By

Sign In
Sign In to view listing's details
×

300 Okanagan Path in Oshawa has been sold

MLS #:
E13461108
Type:
Att/Row/Twnhouse, 2-Storey
Approx. SQFT:
1500-2000
Basement:
Unfinished
3 3
1 18.86 x 100.39 ft lot
PROPERTY HISTORY
List Date List Price Last Status Sold Date Sold Price Days On Market
0000-00-00 $00000 Exp N/A N/A N/A
0000-00-00 $00000 Ter N/A N/A N/A
0000-00-00 $00000 Lsd Sep 13, 2025 $2,800
0000-00-00 $00000 Exp N/A N/A N/A
0000-00-00 $00000 Ter N/A N/A N/A
0000-00-00 $00000 Lsd Mar 28, 2023 $2,600
0000-00-00 $00000 Exp N/A N/A N/A
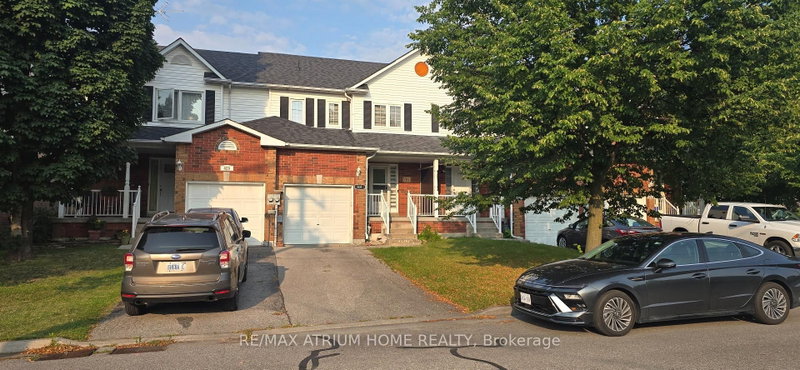
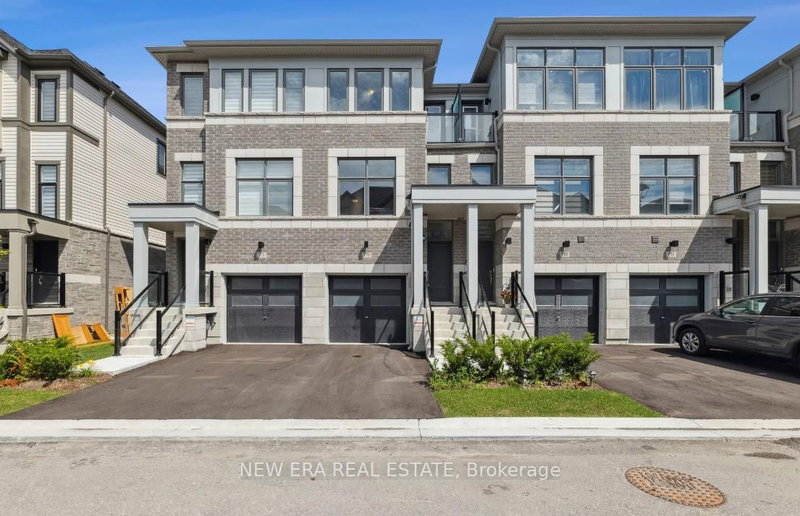
Welcome to this 3-bedroom, 3-bathroom townhouse located in the desirable Donevan community of Oshawa. The main floor features an open-concept living and dining area designed to maximize space and natural light. The kitchen is equipped with sleek countertops, providing a modern workspace for daily use. The upper level contains a spacious primary bedroom with ample closet storage, along with two additional bedrooms well-sized for family or a home office. For outdoor living, the property includes a private backyard. Positioned in a prime location, this home is situated within walking distance to many amenities.

WHAT'S YOUR HOME WORTH?

Click here to get an instant estimate and track its value over time.

  • Date Listed: Thursday, June 18, 2026
  • Listing Brokerage: Keller Williams Energy Real Estate - Disclaimer: The information contained in this listing has not been verified by Keller Williams Energy Real Estate and should be verified by the buyer.
  • City: Oshawa

    More 3 bedrooms homes for sale in Oshawa

  • Neighbourhood: Donevan
  • Major Intersection: Harmony Rd S & Taylor Ave
  • Full Address: 300 Okanagan Path, Oshawa, L1H 0A7, Canada, ON, Canada
  • Living Room: Open Concept, Vinyl Floor, Window
  • Kitchen: Open Concept, Vinyl Floor, Centre Island
  • Amenities:
  • Taxes: $5,305.00 (2025)
Living22 x 17 ft374 sq ft
Kitchen11 x 9 ft99 sq ft
Primary10 x 16 ft160 sq ft
2nd Br13 x 9 ft117 sq ft
3rd Br11 x 9 ft99 sq ft

Similar homes for sale