Local real estate rules require that you sign in to view sold property information.
| List Date | List Price | Last Status | Sold Date | Sold Price | Days On Market |
|---|---|---|---|---|---|
| 0000-00-00 | $00000 | Sus | N/A | N/A | N/A |
| 0000-00-00 | $00000 | Ter | N/A | N/A | N/A |
| 0000-00-00 | $00000 | Sld | Aug 02, 2013 | $176,500 |
Listed by Re/Max Realtron Realty Inc..

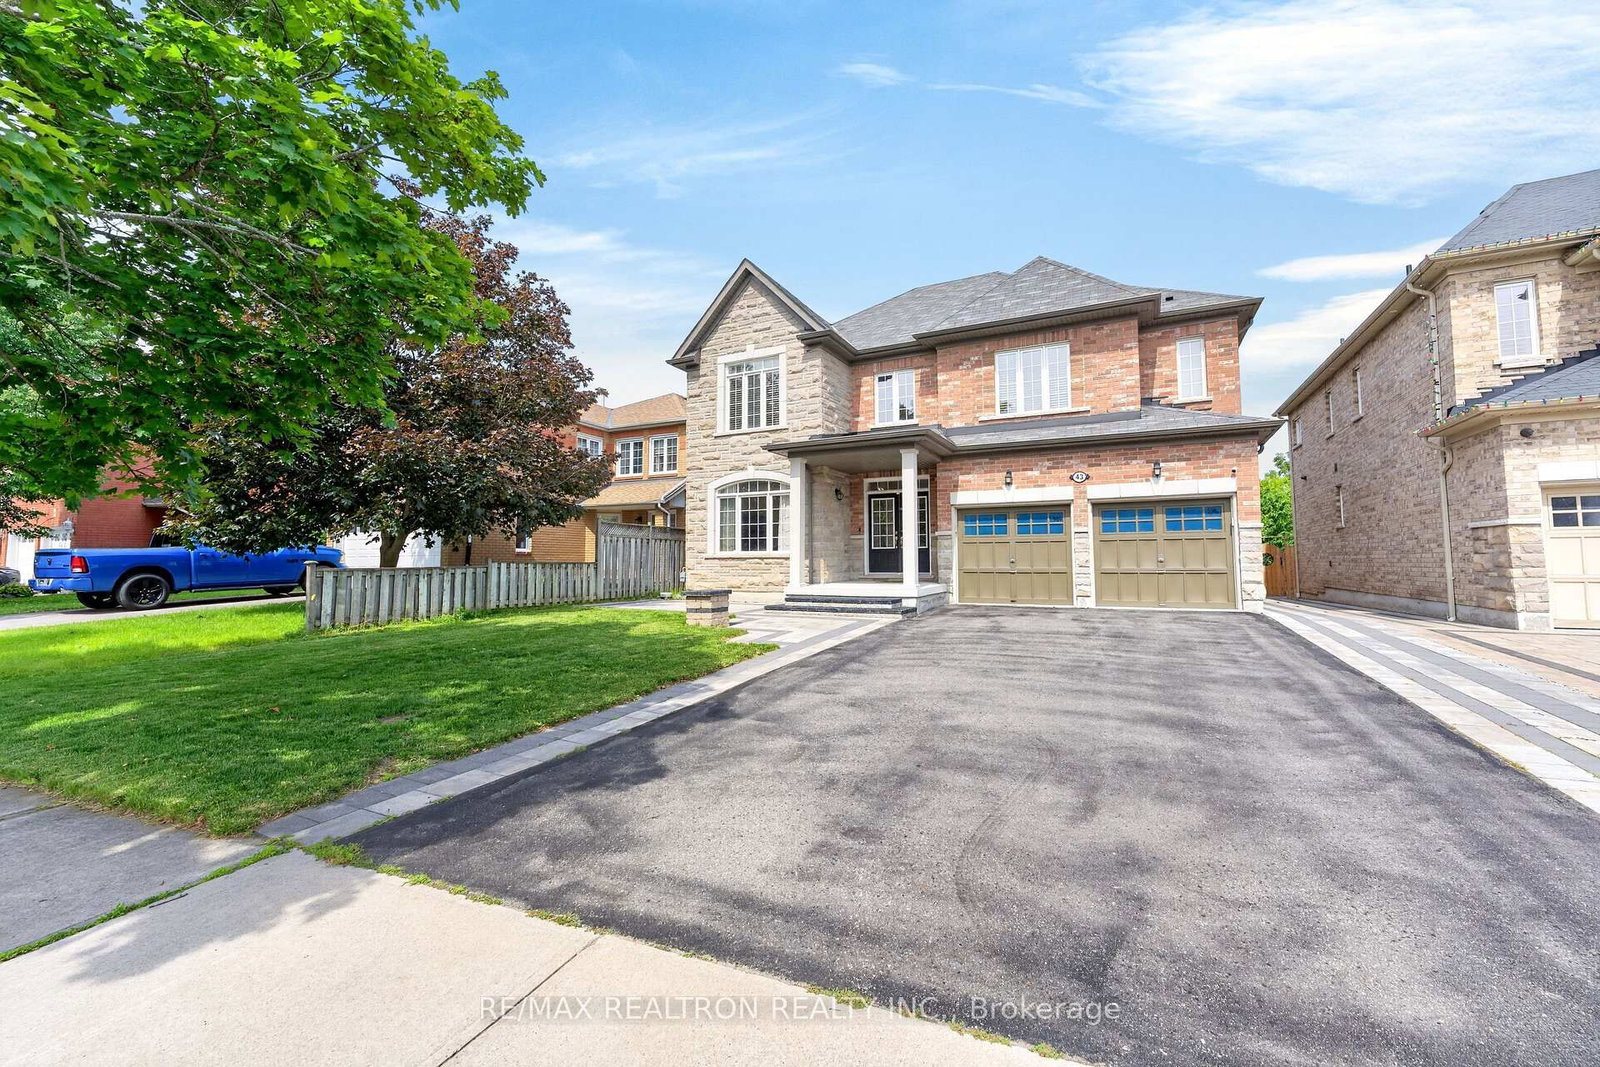
43 Keeble Crescent is a Detached, 2-Storey and is currently for Sale @ $1,099,900. Taxes in 2026 were $11,870.43.
More homes for sale under 1.1M in Ajax
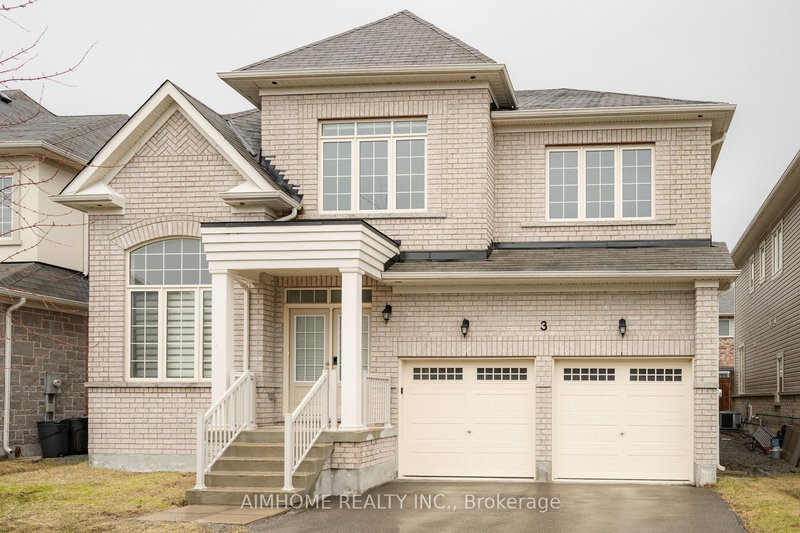
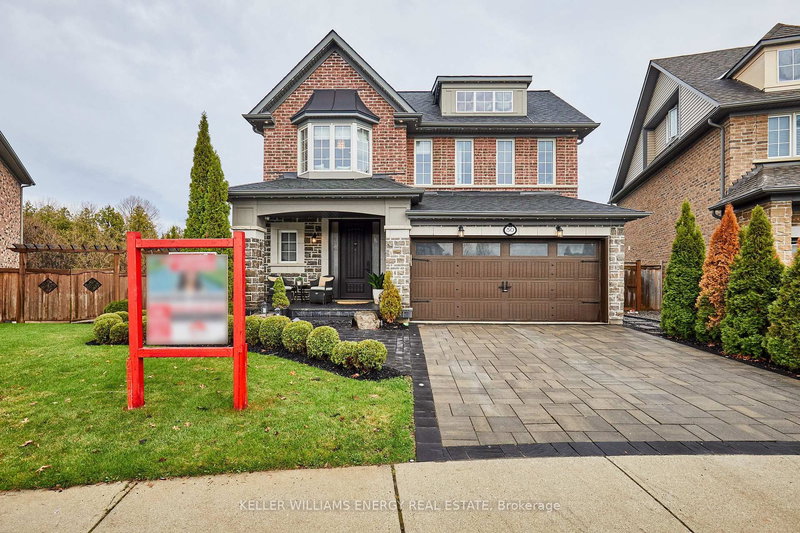
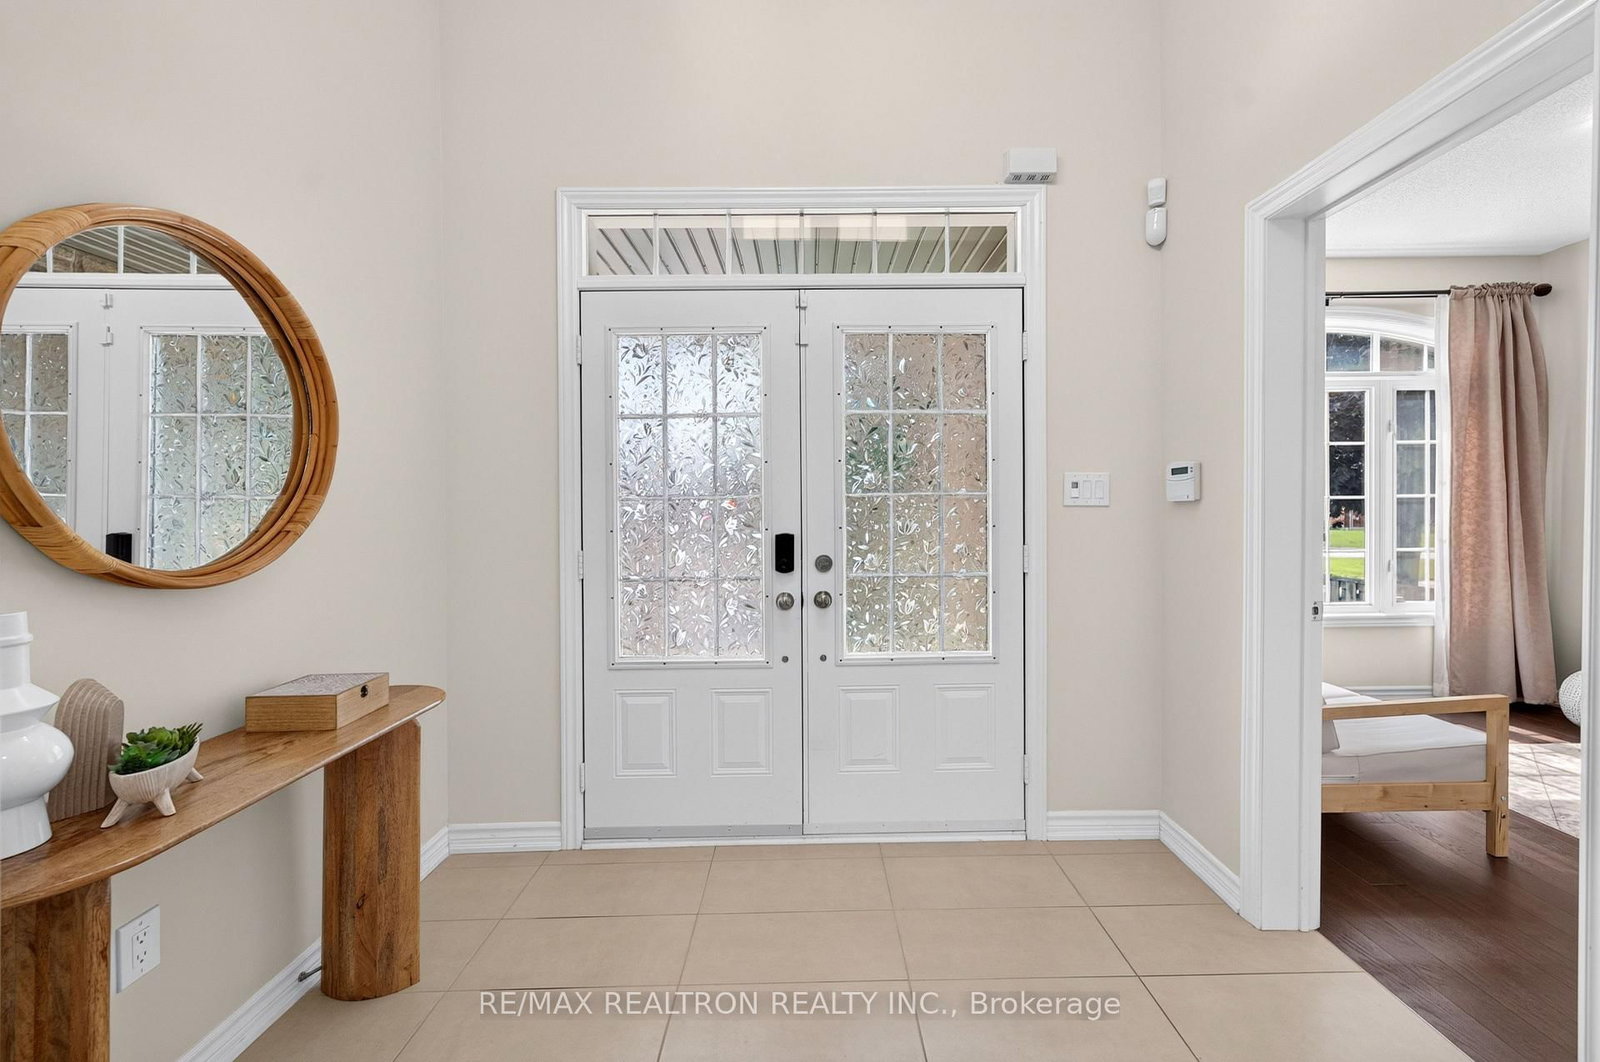
Immaculately Maintained Brick And Stone 5-Bedroom, 4-Bathroom Home Offering Over 3,300 Sq. The 2-Storey on 43 Keeble Crescent has 5 bedrooms, 4 bathrooms, and is located on a 138.78 x 50.2 ft lot in the community of Central . Ft. Of Elegant Living Space, Backing Onto A Ravine With Beautiful Natural Views. Featuring A Grand Double-Door Entry With Soaring Ceilings And A Functional Main Floor Office With Large Windows, Ideal For Working From Home. The Spacious Living And Dining Rooms Feature Coffered Ceilings And Pot Lights, While The Upgraded Kitchen Boasts Quartz Countertops, A Large Centre Island With Breakfast Bar, Stainless Steel Appliances, And Ample Cabinetry. The Inviting Family Room Features A Fireplace And Overlooks The Private Backyard. Hardwood Flooring Extends Throughout The Main Floor And Second-Floor Hallway. An Elegant Oak Staircase With Iron Pickets Leads To The Upper Level. The Luxurious Primary Retreat Offers Tray Ceilings, His-And-Hers Walk-In Closets, And A Beautifully Upgraded 5-Piece Ensuite With Marble Countertops And Double Sinks. All Additional Bedrooms Are Generously Sized And Feature Convenient Semi-Ensuite Access. Enjoy The Convenience Of Three Full Bathrooms On The Second Floor. Upgraded Tile Flooring In The Foyer, Kitchen, And Bathrooms. Main Floor Laundry Offers Direct Garage Access And A Separate Entrance To The Basement. The Basement Benefits From Two Access Points And Includes A Partially Finished Landing Area Completed By The Builder. The Large Private Backyard Is Partially Interlocked, As Well As Partially Interlocked Front Driveway, Which Accommodates 4 Vehicles In Addition To The Double-Car Garage. Located In A Desirable, Family-Friendly Neighbourhood, Within Walking Distance To Schools, Parks, Shopping, And Transit. Conveniently Located Just Minutes To Highways 401, 412, And 407, The GO Train, Community Centre, Golf Courses, And So Much More!
S/S Fridge, S/S Stove, S/S Dishwasher, S/S Range Hood, Washer, Dryer, Hot Water Tank, All Light Fixtures & CAC.
The address 43 Keeble Crescent was listed for sale (MLS# E13461042) on Thursday, June 18, 2026.




 Share
Share




 5
5 5
5 2
2 50.2 x 138.78 ft lot