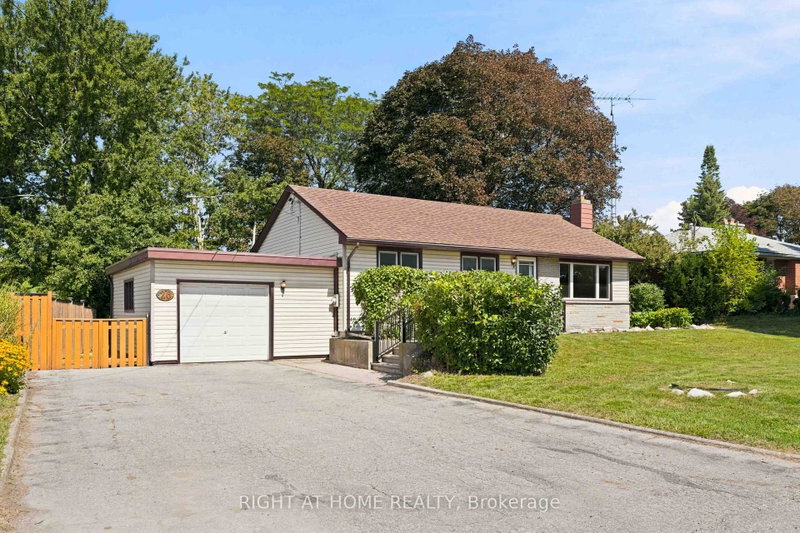
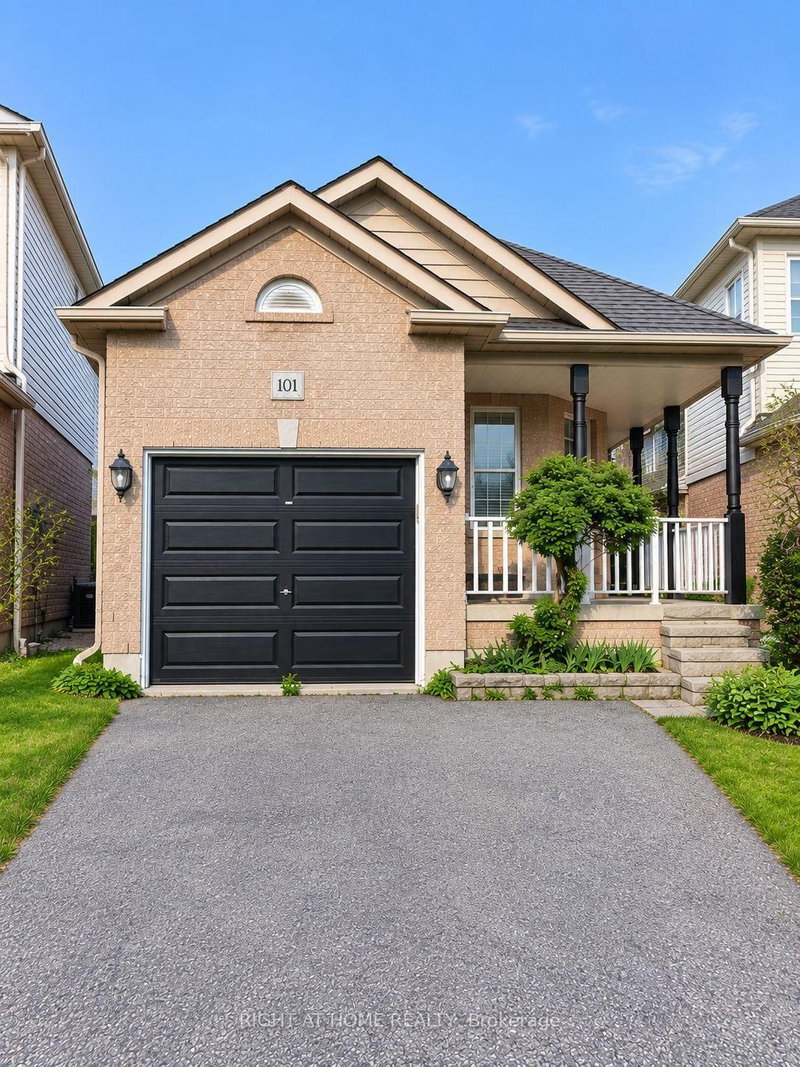
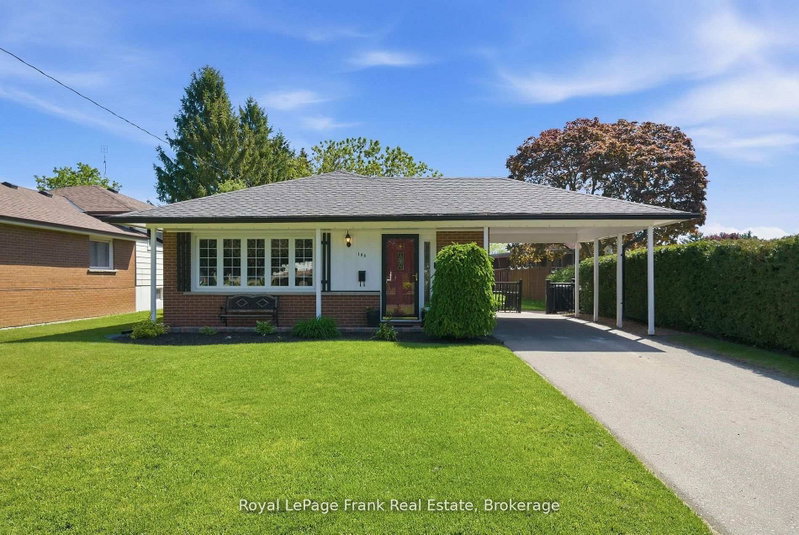
Welcome To This Great 3 Bedroom, 3 Bathroom, 2 Storey Detached Home In A Great Family Neighbourhood In Courtice. Close To 401, 418, 407, Great Schools, Parks, Public Transit And Other Great Local Amenities! The Bright Main Floor Consists Of A Large Family Room, Living Room With Hardwood Floors, Huge Eat In Kitchen With Updated Appliances And A High Quality Quartz Counter. We Also Have Main Floor Laundry And A 2 Piece Bathroom. Upstairs We Have 3 Large Bedrooms. The Big Primary Bedroom Has A 4 Piece Ensuite Bathroom, Two Closets Including A Walk In Closet. The Other Two Bedrooms Upstairs Give A Ton Of Space For Your Family. The Unfinished Basement Is A Blank Slate For Any Renovations You'd Like To Do Down The Road! The Fully Fenced, Private Back Yard Has A Large Deck Coming Off The Eat In Kitchen With A Metal Gazebo Covering It. Lots Of Space For Gardens! Do Not Wait To Book Your Showing On This Great Home! The Chairlift On The Main Staircase Can Be Left Or Removed Prior To Closing.
Listing Brokerage: Dan Plowman Team Realty Inc. - Disclaimer: The information contained in this listing has not been verified by Dan Plowman Team Realty Inc. and should be verified by the buyer.


 Share


 3
 3
 1
 40.03 x 86.94 ft lot