Local real estate rules require that you sign in to view sold property information.
| List Date | List Price | Last Status | Sold Date | Sold Price | Days On Market |
|---|---|---|---|---|---|
| 0000-00-00 | $00000 | Lsd | Oct 20, 2025 | $2,100 | |
| 0000-00-00 | $00000 | Lsd | Nov 15, 2023 | $2,150 | |
| 0000-00-00 | $00000 | Lsd | Jul 27, 2019 | $1,650 |
Listed by Exp Realty.
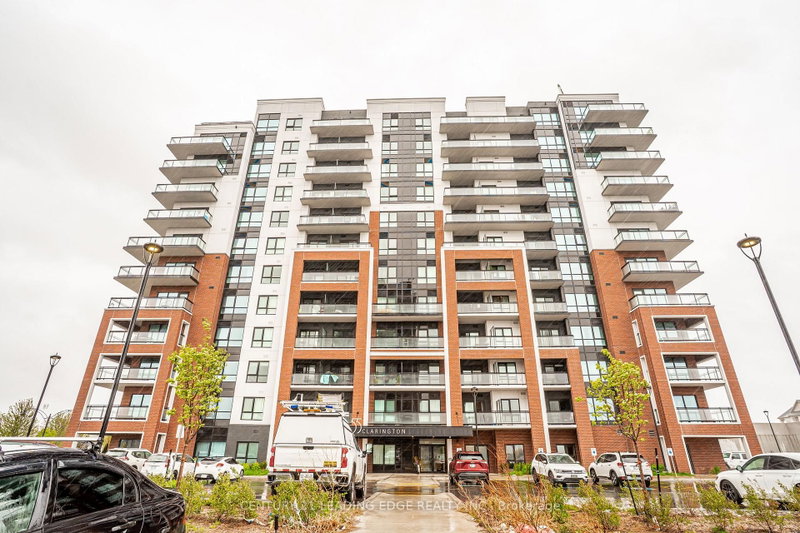
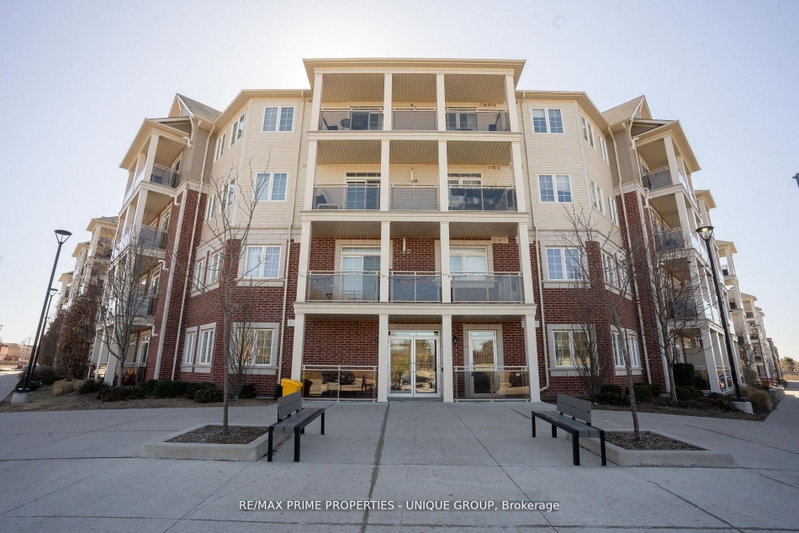
315-84 Aspen Springs Drive is a Condo Apt, Apartment and is currently for Lease @ $2,200. Taxes in null were $0.00.
More condos for lease under 2.2k in Clarington
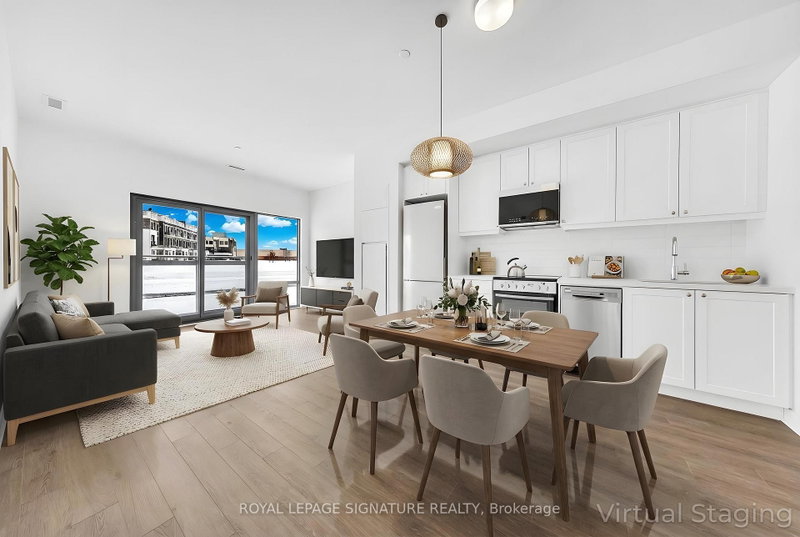
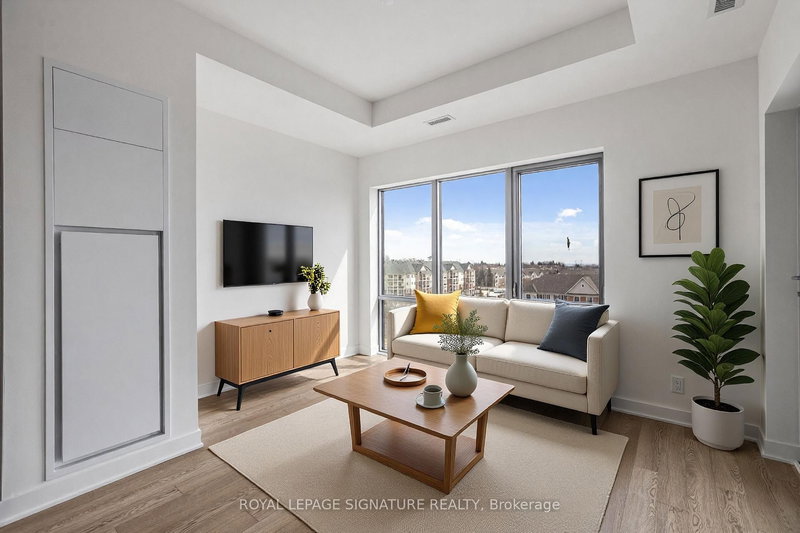
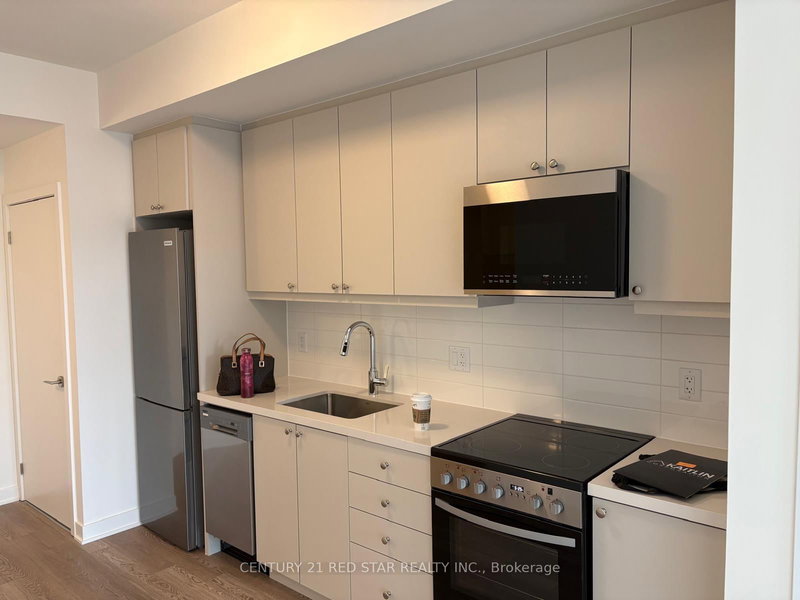
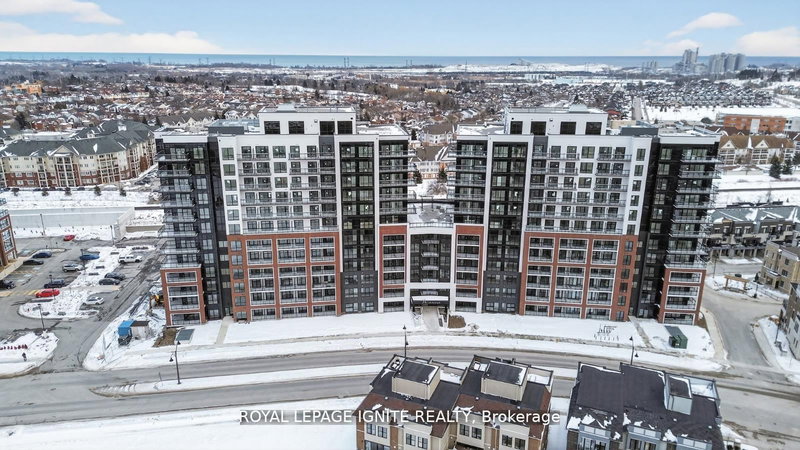
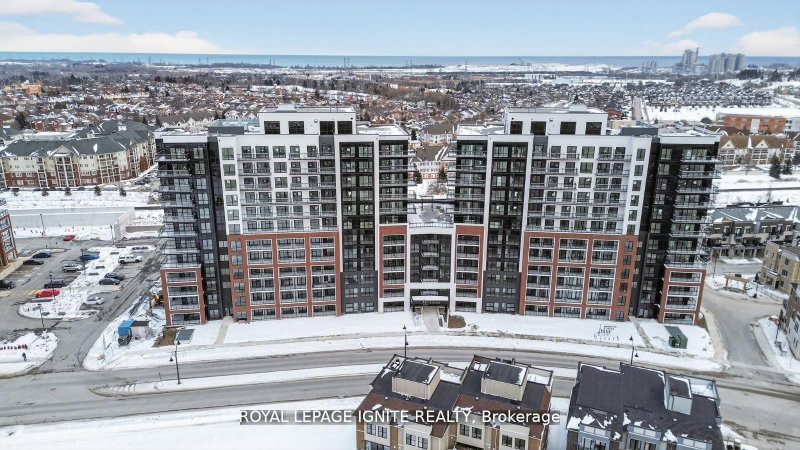
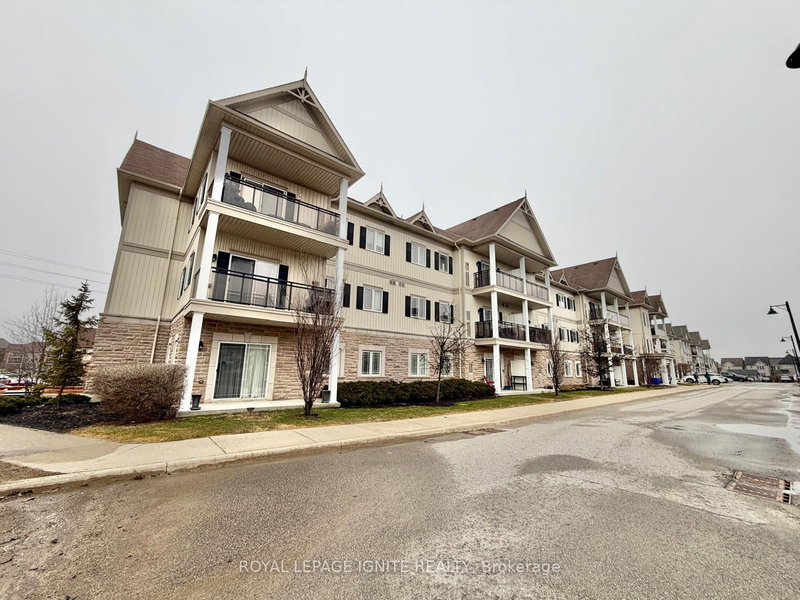
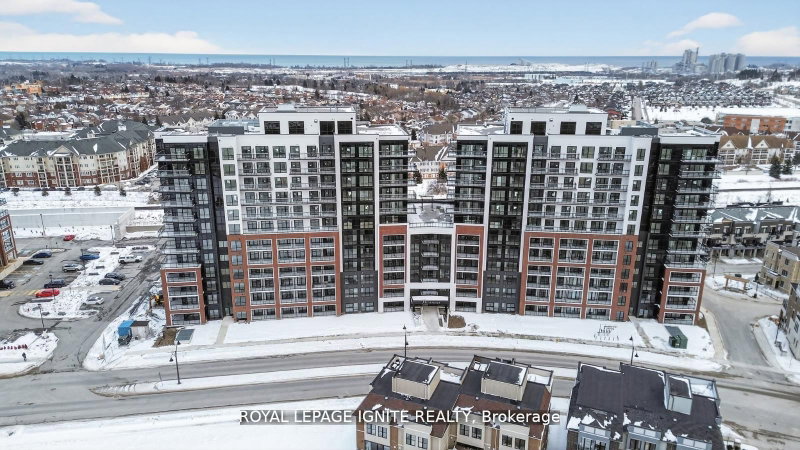
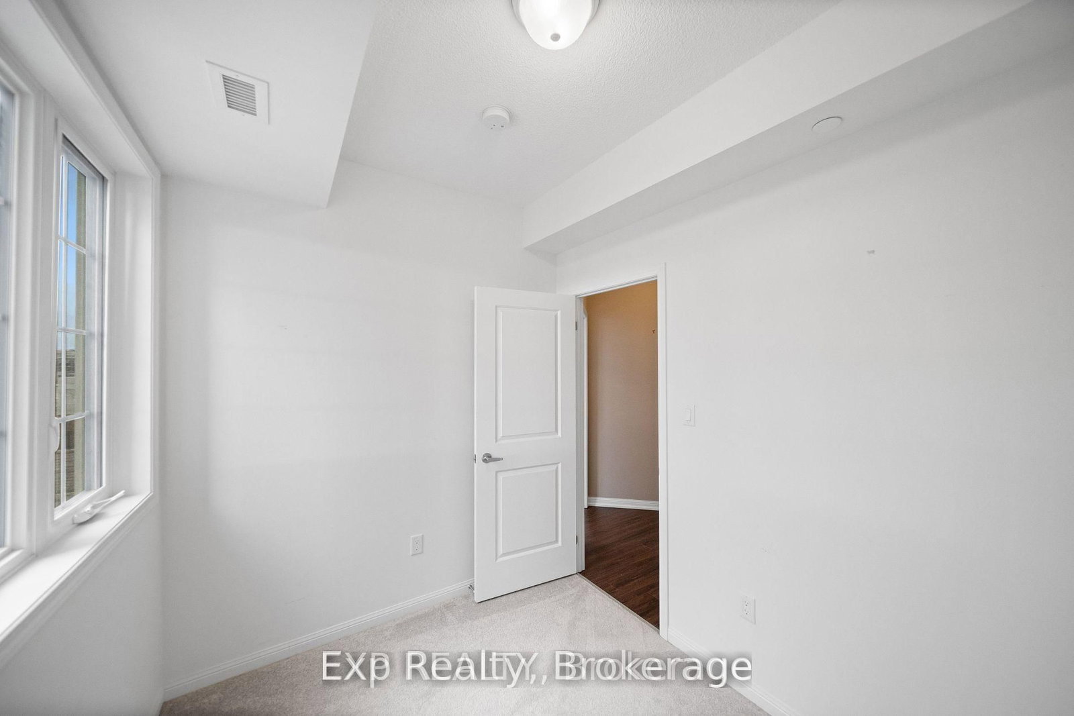
Welcome to this bright and spacious 1-bedroom plus den condo in the heart of Bowmanville! The functional open-concept layout easily allows the den to serve as a 2nd bedroom. The Apartment on 315-84 Aspen Springs Drive has 1 bedrooms, 1 bathrooms, and is located in the community of Bowmanville . Natural light pours through large windows, leading out to a private balcony. The kitchen features a convenient breakfast bar and dedicated pantry, complemented by ensuite laundry and a primary bedroom with a generous walk-in closet. Perfectly situated within walking distance to vibrant downtown events, boutique shops, local schools, and all major amenities.
The address 315-84 Aspen Springs Drive was listed for lease (MLS# E13454820) on Tuesday, June 16, 2026.




 Share
Share




 1+1
1+1 1+1
1+1