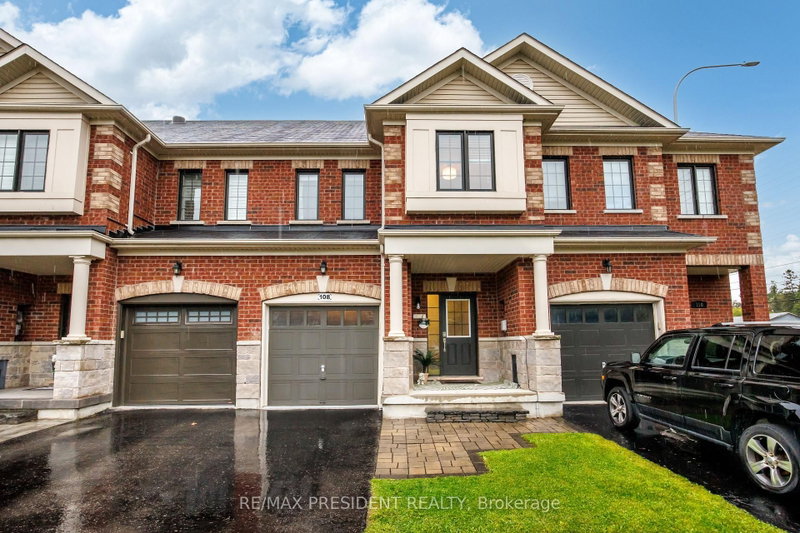
Welcome to 75 Barchester Crescent, located in the highly sought-after community of Brooklin! This stunning freehold end-unit townhome offers the perfect blend of style, space, and convenience with no maintenance fees. Offering approximately 1,500 sq. ft. of beautifully designed living space plus a fully finished basement, this home is ideal for growing families and professionals alike. This lovingly maintained 3+1 bedroom, 3 bathroom home is sure to impress. The bright, open-concept main floor showcases a spacious living and dining area, along with an eat-in kitchen complete with stainless steel appliances, granite countertops, and a walkout to a large, fully fenced backyard featuring a deck, storage shed, and ample space for entertaining, relaxing, or family gatherings. The spacious primary bedroom features a walk-in closet and a private 4-piece ensuite, while two additional bedrooms provide comfortable accommodations for family or guests. The professionally finished basement offers exceptional versatility with extensive built-in cabinetry, a custom desk/workspace, laundry area, and a fourth bedroom currently utilized as a home gym. The beautifully finished recreation area creates the perfect environment for family movie nights, entertaining, or working from home. Situated in a fantastic family-friendly neighbourhood, located just minutes from Highway 407 for an easy commute, schools, parks, restaurants, shopping, and all the amenities that make Brooklin one of Durham Region's most desirable communities. Don't miss this incredible opportunity to call Brooklin home!
Listing Brokerage: Century 21 Percy Fulton Ltd. - Disclaimer: The information contained in this listing has not been verified by Century 21 Percy Fulton Ltd. and should be verified by the buyer.





 Share


 3+1
 3+1
 1
 29.27 x 114.66 ft lot