Local real estate rules require that you sign in to view sold property information.
| List Date | List Price | Last Status | Sold Date | Sold Price | Days On Market |
|---|---|---|---|---|---|
| 0000-00-00 | $00000 | Sld | Feb 26, 2015 | $254,000 | |
| 0000-00-00 | $00000 | Ter | N/A | N/A | N/A |
| 0000-00-00 | $00000 | Ter | N/A | N/A | N/A |
| 0000-00-00 | $00000 | Ter | N/A | N/A | N/A |
| 0000-00-00 | $00000 | Ter | N/A | N/A | N/A |
| 0000-00-00 | $00000 | Sld | Oct 05, 2007 | $159,000 | |
| 0000-00-00 | $00000 | Sus | N/A | N/A | N/A |
| 0000-00-00 | $00000 | Sld | Jan 23, 2004 | $136,000 | |
| 0000-00-00 | $00000 | Exp | N/A | N/A | N/A |
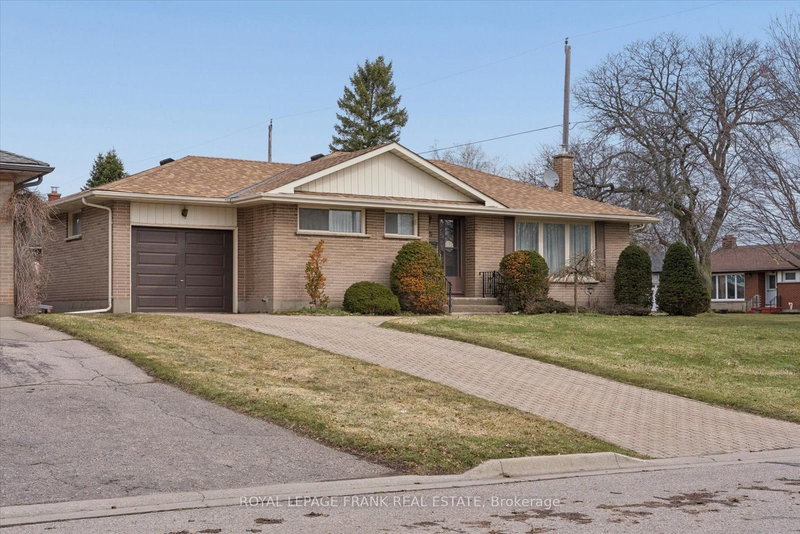
Listed by Royal Lepage Frank Real Estate.
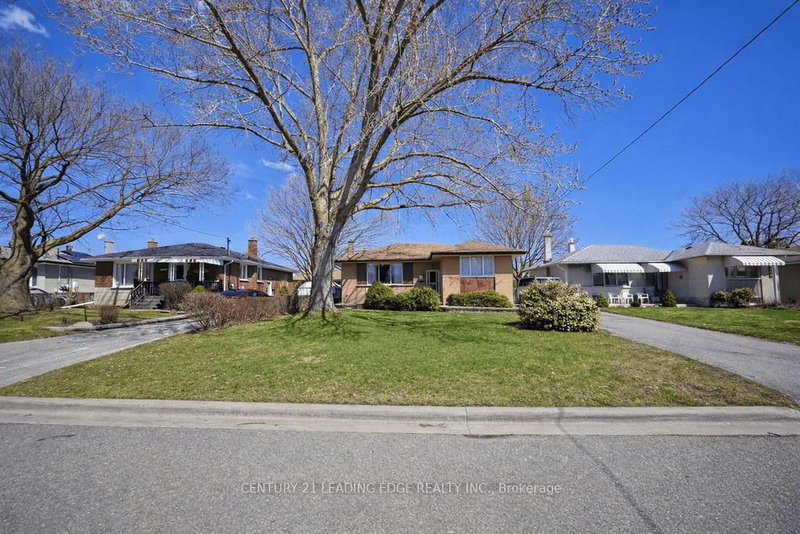
121 Cromwell Avenue is a Detached, Bungalow and is currently for Sale @ $579,991. Taxes in 2025 were $3,749.32.
More homes for sale under 600k in Oshawa
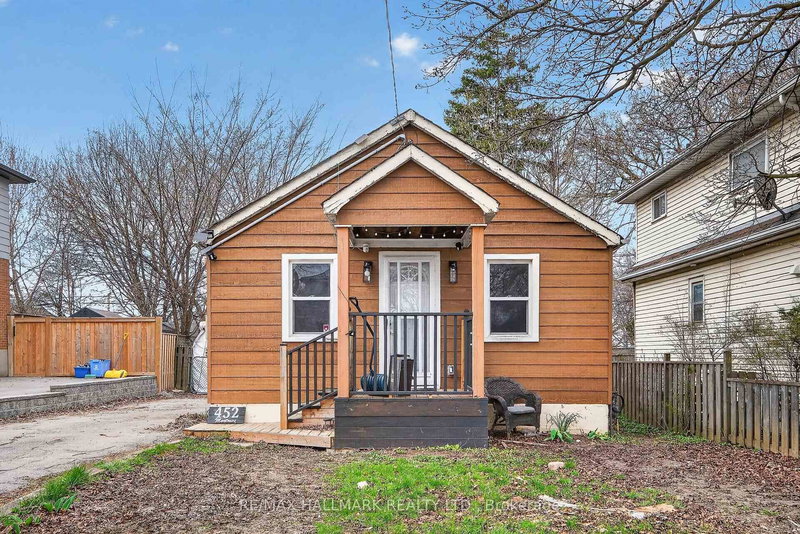
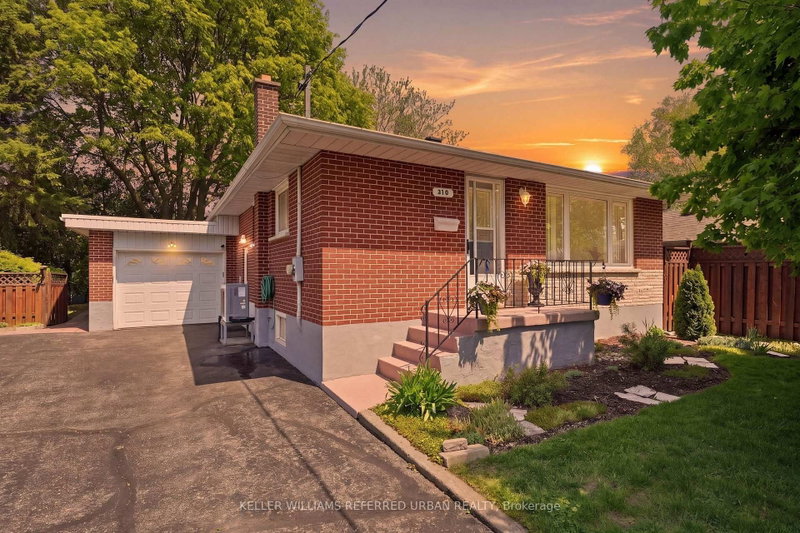
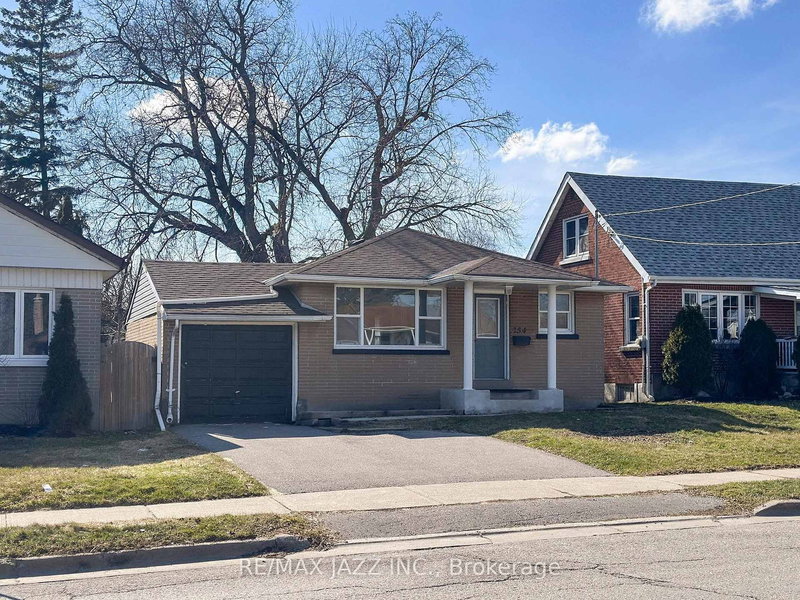
Attention first time Buyers!!! This Centrally located 3 Bedroom bungalow is close to all amenities. The Bungalow on 121 Cromwell Avenue has 3 bedrooms, 2 bathrooms, and is located on a 115 x 30 ft lot in the community of Vanier . Lovely Bay window, hardwood floors, renovated 4 Pce main bath, fenced in yard and single detached garage with hydro. Included fridge, stove, dishwasher and washer and dryer.
Fridge, Stove, Dishwasher, Washer and Dryer,
The address 121 Cromwell Avenue was listed for sale (MLS# E13450074) on Tuesday, June 16, 2026.




 Share
Share


 3
3 3
3 1
1 30 x 115 ft lot