By

CALL
TOUR PROPERTY
×

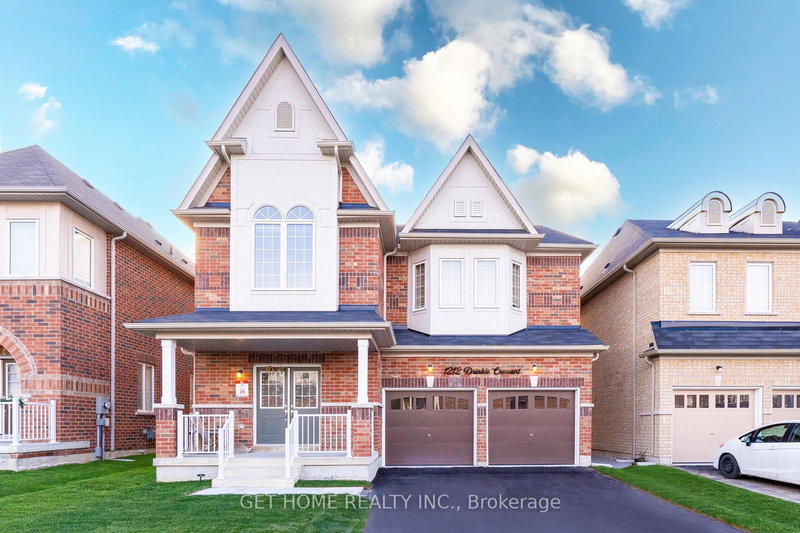
1212 Shankel Road in Oshawa for lease

Asking price
$3,400
MLS #:
E13446788
Type:
Detached, 2-Storey
Approx. SQFT:
2500-3000
Basement:
Sep Entrance
4 4
1 Durham
PROPERTY HISTORY
SIGN IN REQUIRED
List Date List Price Last Status Sold Date Sold Price Days On Market
0000-00-00 $00000 Lsd Dec 01, 2025 $1,750
0000-00-00 $00000 Lsd Aug 09, 2024 $3,300
0000-00-00 $00000 Ter N/A N/A N/A
0000-00-00 $00000 Sus N/A N/A N/A

Listed by Re/Max Hallmark First Group Realty Ltd..

1212 Shankel Road is a Detached, 2-Storey and is currently for Lease @ $3,400. Taxes in null were $0.00.

More homes for lease under 3.4k in Oshawa
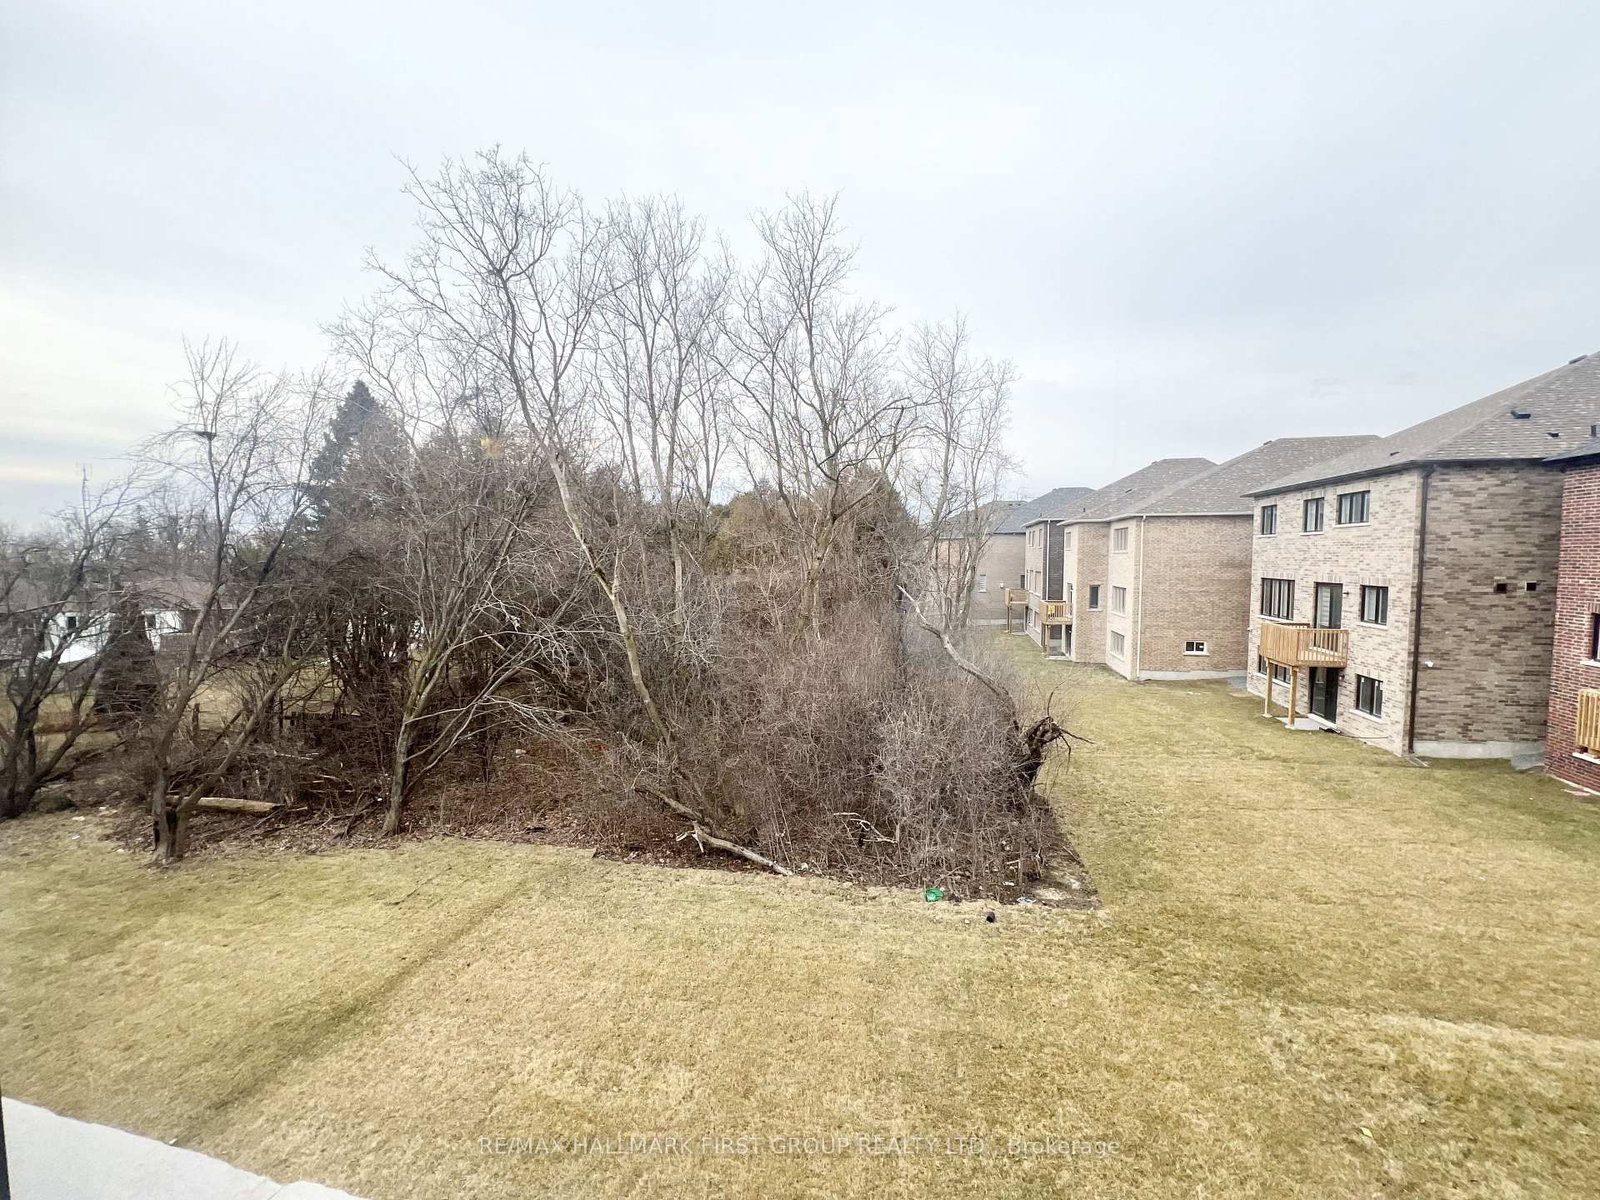
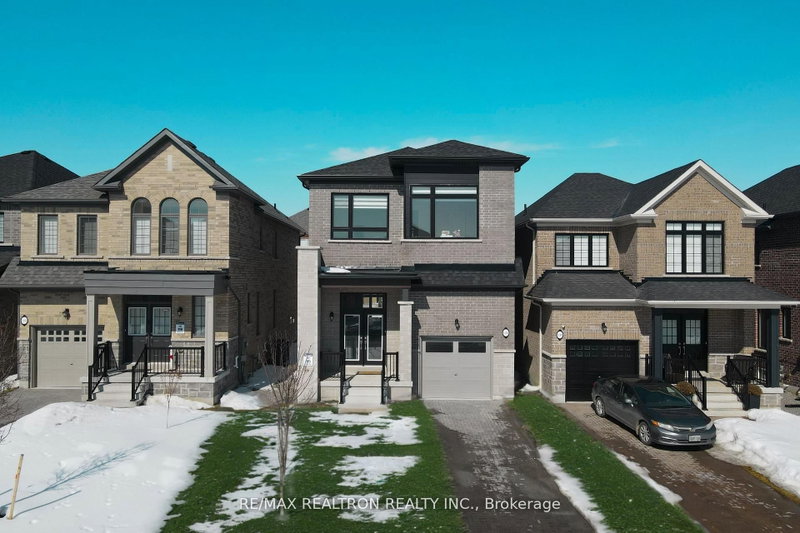
Client RemarksWelcome To A Beautiful 2900 Sqft, 4 Bedrooms, 4 Bath, In A Prestige Eastdale Neighborhood. The 2-Storey on 1212 Shankel Road has 4 bedrooms, 4 bathrooms, and is located in the community of Eastdale . Beautiful Layout W/ Oak Staircase & Hardwood Floor Throughout Main Floor, 9Ft Ceilings On Main, 8Ft Ceilings On 2nd with loft/office space. Elegant Modern Kitchen W Breakfast Bar. Premium All S/S Appliances. All Bedrooms W W/I Closets, 2nd Floor Laundry. Backyard facing to green space/Trees. (Basement is not included). Utility 70%

Fridge, Dishwasher, Washer and Dryer

The address 1212 Shankel Road was listed for lease (MLS# E13446788) on Monday, June 15, 2026.

WHAT'S YOUR HOME WORTH?

Click here to get an instant estimate and track its value over time.

  • Date Listed: Monday, June 15, 2026
  • Listing Brokerage: Re/Max Hallmark First Group Realty Ltd. - Disclaimer: The information contained in this listing has not been verified by Re/Max Hallmark First Group Realty Ltd. and should be verified by the buyer.
  • City: Oshawa

    More 4 bedrooms homes for lease in Oshawa

  • Neighbourhood: Eastdale
  • Major Intersection: Townline Road N/Shankel Rd
  • Full Address: 1212 Shankel Road, Oshawa, L1K 3G2, ON, Canada
  • Family Room: hardwood floor, Fireplace, Large Window
  • Living Room: hardwood floor, Large Window
  • Kitchen: Tile Floor, Stainless Steel Appl, Combined W/Br
  • Amenities:
  • Taxes: $0.00 (null)
Family12 x 17 ft204 sq ft
Living12 x 11 ft132 sq ft
Kitchen8 x 14 ft112 sq ft
Dining17 x 10 ft170 sq ft
Primary17 x 13 ft221 sq ft
2nd Br17 x 13 ft221 sq ft
3rd Br12 x 12 ft144 sq ft
4th Br13 x 12 ft156 sq ft

Recently leased comparables in Eastdale

Similar homes for lease

WHAT'S YOUR HOME WORTH?

Click here to get an instant estimate and track its value over time.