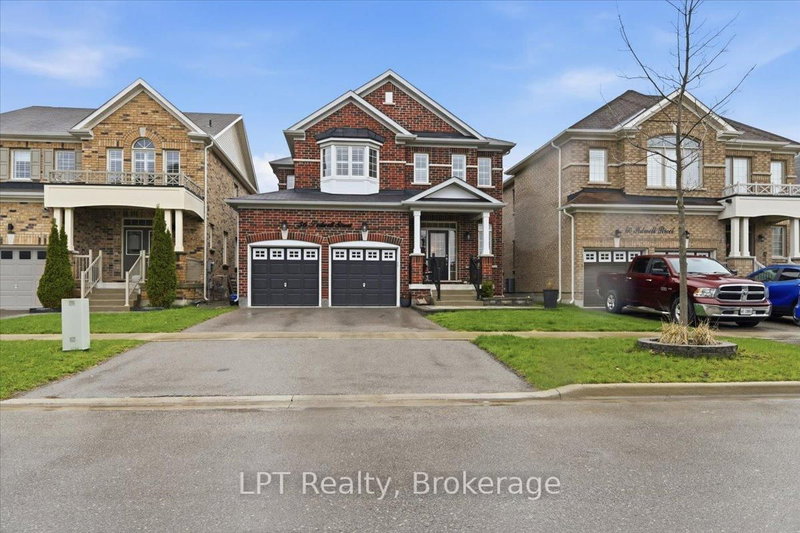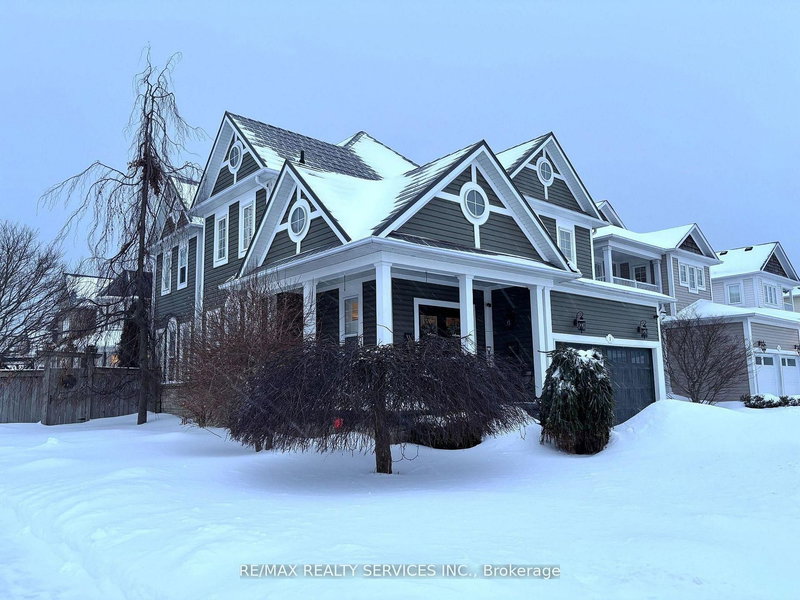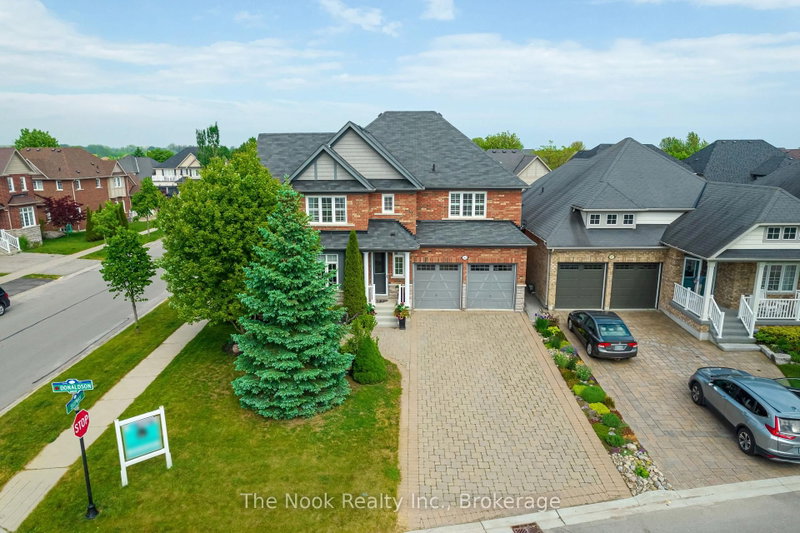
Local real estate rules require that you sign in to view sold property information.
Listed by Royal Lepage Frank Real Estate.
232 Shipway Avenue is a Detached, 2-Storey and is currently for Sale @ $979,000. Taxes in 2025 were $5,978.79.
More homes for sale under 1M in Clarington
Nestled In The Highly Sought After Port Of Newcastle, This Beautifully Maintained 4+1 Bedroom Home Offers The Perfect Blend Of Lakeside Living, Modern Comfort, And Thoughtful Upgrades Throughout. The 2-Storey on 232 Shipway Avenue has 4 bedrooms, 3 bathrooms, and is located on a 86.94 x 45.28 ft lot in the community of Newcastle . Extensively Updated Over The Years, This Exceptional Residence Delivers The Space, Functionality, And Style Today's Families Desire. The Bright, Inviting Foyer Opens To A Stunning Open-Concept Main Floor Designed For Both Everyday Living And Entertaining. At The Heart Of The Home Is A Gorgeously Renovated Chef-Inspired Kitchen Featuring Stainless Steel Appliances, Quality Finishes, And A Spacious Centre Island-Perfect For Gatherings. The Adjacent Family Room Is Warm And Inviting, Complete With A Cozy Gas Fireplace And Views Of The Private Backyard. The Main Level Also Features A Convenient Laundry Room With Direct Access To The Double-Car Garage. Upstairs, The Spacious Primary Suite Offers A Spa-Inspired Ensuite, Walk-In Closet, And Private South-Facing Balcony-The Perfect Spot To Enjoy Your Morning Coffee. Three Additional Generously Sized Bedrooms Provide Plenty Of Space For Family And Guests. The Finished Lower Level Adds Flexibility With A Fifth Bedroom Featuring Two Closets, Ideal For Guests, A Nanny Suite, Or Home Office. A Large Rec Room Is Perfect For Movie Nights, Or Entertaining, While Existing Plumbing And Space Offer Potential For A Fourth Washroom. One Of The Home's Standout Features Is Its Seamless Indoor-Outdoor Living. Step Outside To Your Private Backyard Retreat Complete With A Hot Tub, Outdoor TV, And Fireplace-Designed For Year-Round Enjoyment. Professionally Landscaped Grounds, Mature Gardens, A Durable Rubber Driveway, And A Double-Car Garage Complete The Package. Just Steps To The Lake, Trails, Admiral's Club, And Marina, Easy Access To Highways 401 And 115. Enjoy The Tranquil Lifestyle, Exceptional Amenities, And Strong Sense Of Community That Make Port Of Newcastle One Of Durham Region's Most Desirable Places To Call Home!!
Fridge, Stove, Built In Dishwasher, Built In Microwave, Washer, Dryer, All Light Fixtures, Window Coverings, Hot Tub & Equipment, Garage Door Opener With Remote. Windows & Exterior Doors 2020 Including Reinforced Front Entry Door, All Sinks & Toilets Updated, Shingles 2015, Furnace 2021, Heat Pump/Air Con 2024, Water Filtration 2021, Garage Doors 2020, Kitchen 2025, Ensuite 2022, Carpet In Bedrooms 2021, Rubber Driveway 2021, Backyard Structure 2023, Transfer Switch For Generator On Furnace.
The address 232 Shipway Avenue was listed for sale (MLS# E13445534) on Monday, June 15, 2026.




 Share
Share


 4+1
4+1 4+1
4+1 2
2 45.28 x 86.94 ft lot