Local real estate rules require that you sign in to view sold property information.
Listed by Royal Lepage Kawartha Lakes Realty Inc..
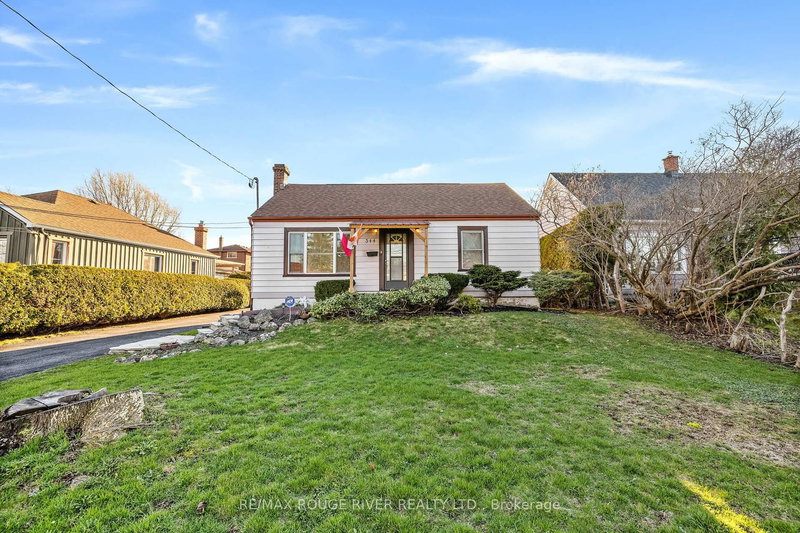
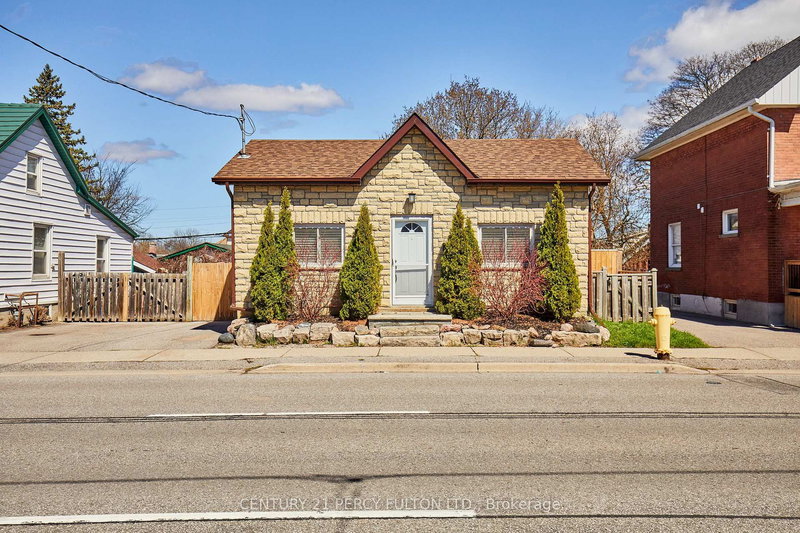
244 Annis Street is a Detached, Bungalow and is currently for Sale @ $499,900. Taxes in 2025 were $3,293.00.
More homes for sale under 500k in Oshawa
Charming 2+1 bedroom bungalow offering comfortable living and a convenient location. The Bungalow on 244 Annis Street has 2 bedrooms, 1 bathrooms, and is located on a 128 x 40 ft loton < .50 acres in the community of Lakeview . The main floor features a bright living room, functional kitchen with walkout to a mudroom, and a 4-piece bath. The mudroom provides access to a deck overlooking the fully fenced backyard, perfect for outdoor entertaining, children, or pets. A detached single-car garage and parking for up to 4 vehicles provide plenty of space for family and guests. Ideally situated with quick access to Highway 401, making commuting a breeze while still enjoying the comforts of home.
The address 244 Annis Street was listed for sale (MLS# E13437932) on Friday, June 12, 2026.




 Share
Share


 2+1
2+1 2+1
2+1 1
1 40 x 128 ft lot