Local real estate rules require that you sign in to view sold property information.
Listed by Farquharson Realty Limited.
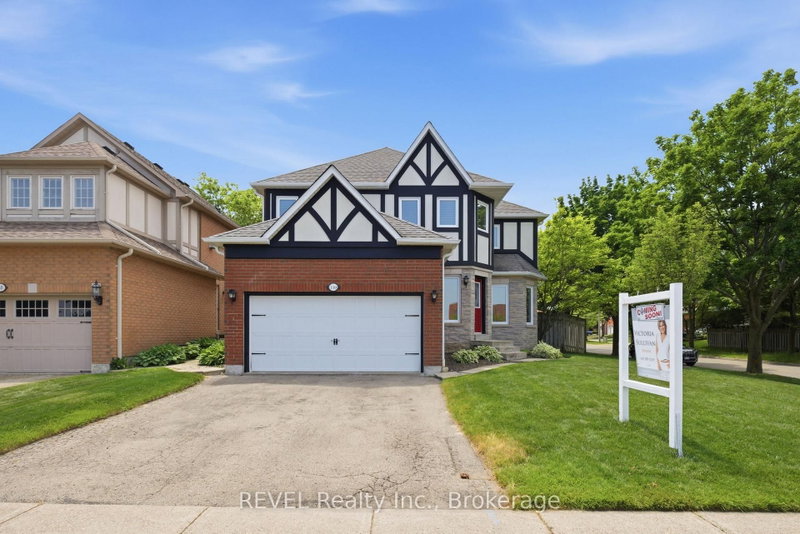
1 Clune Place is a Detached, 2-Storey and is currently for Sale @ $1,079,000. Taxes in 2026 were $7,603.78.
More homes for sale under 1.1M in Whitby
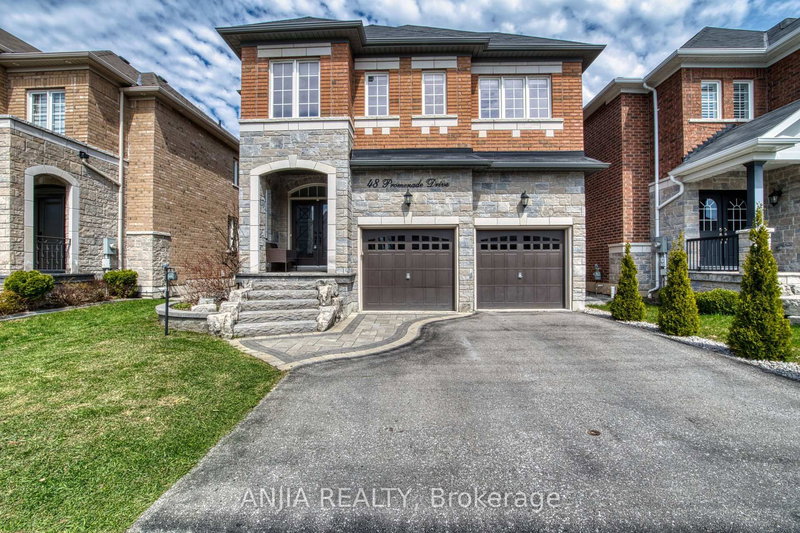
~1 CLUNE PLACE~ EXTENSIVE UPGRADES | INGROUND POOL | FINISHED BASEMENT | BACKYARD OASIS | CORNER LOT [HOUSE] Beautifully Updated Detached Home Located In One Of Whitby's Most Desirable Family Communities. The 2-Storey on 1 Clune Place has 4 bedrooms, 4 bathrooms, and is located on a 113.29 x 35.41 ft lot in the community of Pringle Creek . Bright Formal Entrance. Bright Spacious Principal Rooms. Renovated Chef's Kitchen Featuring High-End Built-In Appliances, Extensive Cabinetry, Generous Counter Space, Breakfast Seating & Walkout To Backyard. Open Concept Dining Area With Custom Built-In Cabinetry, Serving Station, Designer Lighting, Wall-Mounted Fireplace & Large Picture Window Overlooking The Pool. Elegant Living Room Featuring A Floor-To-Ceiling Tile Gas Fireplace. Spacious Primary Suite With Custom Built-Ins, Walk-In Closet & Luxurious 4-Piece Ensuite Featuring Glass Shower, Bench Seating & Custom Vanity. Professionally Finished Lower Level Featuring Recreation & Media Area, Games Space, Full Bathroom, Sauna, Cold Cellar, Utility Room & Ample Storage. Potential For Additional Bedroom Or In-Law Accommodation (w/ approvals if required). [POOL AREA] Resort-Style Backyard Featuring Freeform Inground Pool, Hot Tub, Fire Pit Area, Sitting Area & Outdoor Entertaining Space. Storage Shed & Dedicated Pool Equipment Area Complete The Backyard Retreat. [PROPERTY] Premium Corner Lot Offering Added Outdoor Space & Privacy. Professionally Landscaped With Mature Trees, Gardens & Custom Walkways. Back width is 52 Ft wide. 5,700 Sq Ft of property (Geowarehouse). Double Car Garage & Custom Interlock/Asphalt Driveway With Ample Parking. [LOCATION] Prime Whitby Location Close To Fallingbrook PS, St. Bernard CES, Father Leo J. Austin CSS & Ormiston PS. Minutes To Forest Trails, Parks, Conservation Areas, Shopping, Restaurants & Everyday Amenities. Convenient Access To Thermea Spa, Highways 401, 407 & 412 For Easy GTA Commuting. [VIDEO] Click Virtual Tour To Experience This Exceptional Family Home.
All electrical light fixtures, all window coverings, all bathroom mirrors where hung, custom cabinet panelled fridge, custom cabinet panelled freezer, built-in stainless steel wall oven, gas stove top range, stainless steel hood range, stainless steel dishwasher, stainless steel built-in microwave, front load washer, front load dryer, primary bedroom closet system, lower level cabinet storage system, lower level white freezer, furnace and all accessory parts, air conditioner and all accessory parts, pool and all accessory parts (manual cleaning system), hot tub and all accessory parts, 1 (one) garage door opener and 1 (one) garage door remote, shed in backyard, central vacuum and all accessory parts
The address 1 Clune Place was listed for sale (MLS# E13434296) on Thursday, June 11, 2026.




 Share
Share


 4
4 4
4 2
2 35.41 x 113.29 ft lot