By

Sign In
Sign In to view listing's details
×

839 Glen Street in Oshawa has been sold

MLS #:
E13425624
Type:
Detached, Bungalow
Approx. SQFT:
700-1100
Basement:
Finished, Sep Entrance
3 3
40.04 x 150.14 ft lot
PROPERTY HISTORY
List Date List Price Last Status Sold Date Sold Price Days On Market
0000-00-00 $00000 Ter N/A N/A N/A
0000-00-00 $00000 Sld Oct 28, 2022 $718,000
0000-00-00 $00000 Ter N/A N/A N/A
0000-00-00 $00000 Sld Jun 14, 2021 $750,000
0000-00-00 $00000 Ter N/A N/A N/A
0000-00-00 $00000 Sus N/A N/A N/A
0000-00-00 $00000 Sld May 02, 2006 $178,000
0000-00-00 $00000 Exp N/A N/A N/A
0000-00-00 $00000 Ter N/A N/A N/A
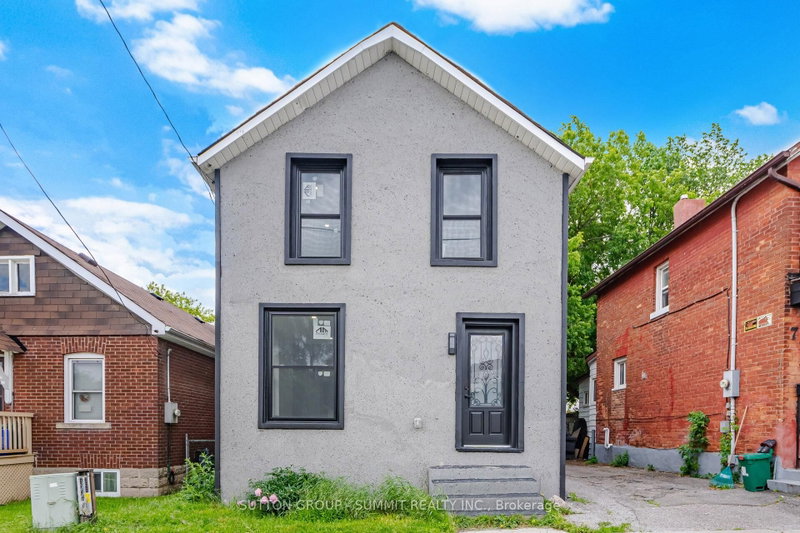
Welcome to 839 Glen St - a beautifully updated detached bungalow offering exceptional versatility and value. This 3-bedroom, 2-bathroom home features a bright and spacious main level with a large living room and bay window that fills the space with natural light. The fully finished basement, complete with a separate entrance and three additional rooms, offers incredible in-law living potential. A conveniently located laundry area at the basement entrance adds to the home's functional layout. Situated on a premium 40 x 150 ft lot, enjoy a private fully fenced backyard backing onto a peaceful conservation area - the perfect setting for outdoor relaxation. The yard also includes a garden shed for added storage. Ideally located steps to Cordova Valley Park and public transit, and just minutes to Hwy 401, Oshawa GO, shopping, restaurants, and more. Renovated and freshly painted throughout, with a large private driveway accommodating up to 4 vehicles. See Virtual Tour!

WHAT'S YOUR HOME WORTH?

Click here to get an instant estimate and track its value over time.

  • Date Listed: Wednesday, June 10, 2026
  • Listing Brokerage: Right At Home Realty - Disclaimer: The information contained in this listing has not been verified by Right At Home Realty and should be verified by the buyer.
  • Virtual Tour: View Virtual Tour for 839 Glen Street
  • City: Oshawa

    More 3 bedrooms homes for sale in Oshawa

  • Neighbourhood: Lakeview
  • Major Intersection: Park Rd S / Bloor St W
  • Full Address: 839 Glen Street, Oshawa, L1J 3T9, Canada, ON, Canada
  • Living Room: Laminate, Bay Window, Pot Lights
  • Kitchen: Tile Floor, Stainless Steel Appl, Backsplash
  • Amenities:
  • Taxes: $4,116.00 (2025)
Living11 x 17 ft187 sq ft
Dining11 x 9 ft99 sq ft
Kitchen11 x 8 ft88 sq ft
Primary11 x 12 ft132 sq ft
2nd Br11 x 9 ft99 sq ft
3rd Br11 x 8 ft88 sq ft
4th Br11 x 13 ft143 sq ft
5th Br11 x 16 ft176 sq ft
Br11 x 12 ft132 sq ft
Other11 x 11 ft121 sq ft
Laundry11 x 8 ft88 sq ft

Similar homes for sale