Local real estate rules require that you sign in to view sold property information.
| List Date | List Price | Last Status | Sold Date | Sold Price | Days On Market |
|---|---|---|---|---|---|
| 0000-00-00 | $00000 | Sld | Jul 31, 2014 | $335,000 |
Listed by Keller Williams Energy Real Estate.
744 Glengrove Street is a Detached, Bungalow and is currently for Sale @ $879,999. Taxes in 2026 were $5,844.52.
More homes for sale under 900k in Oshawa
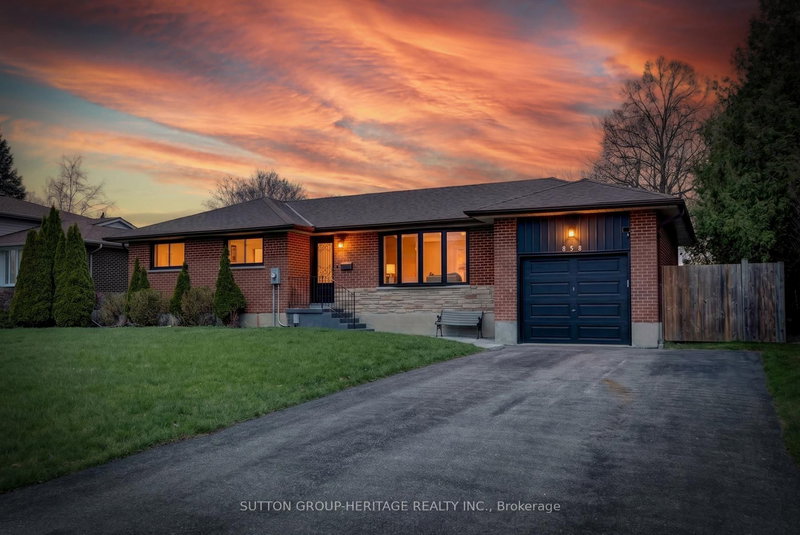
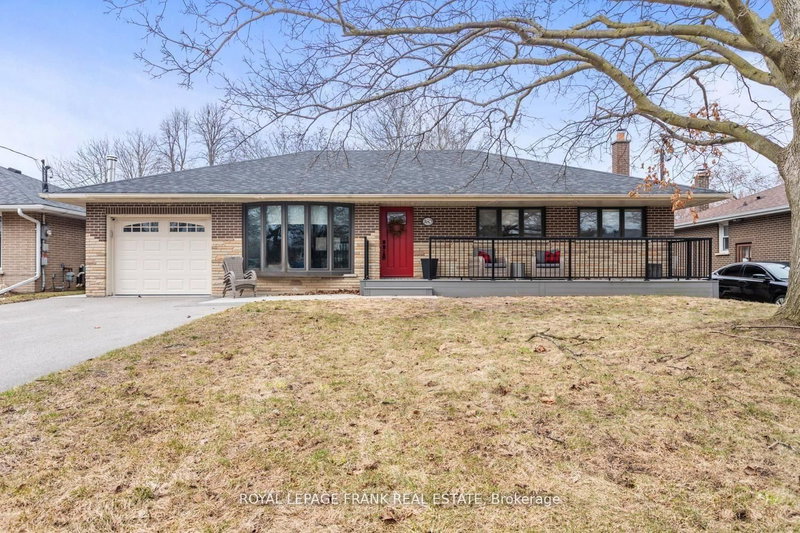
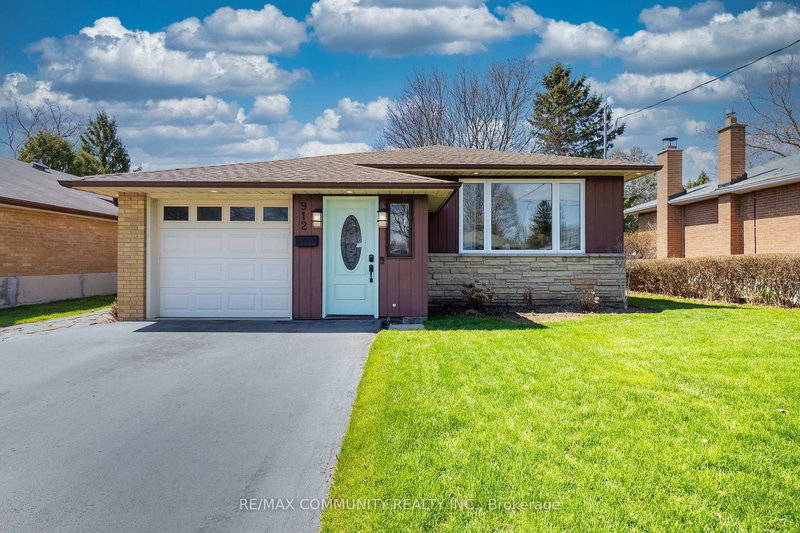
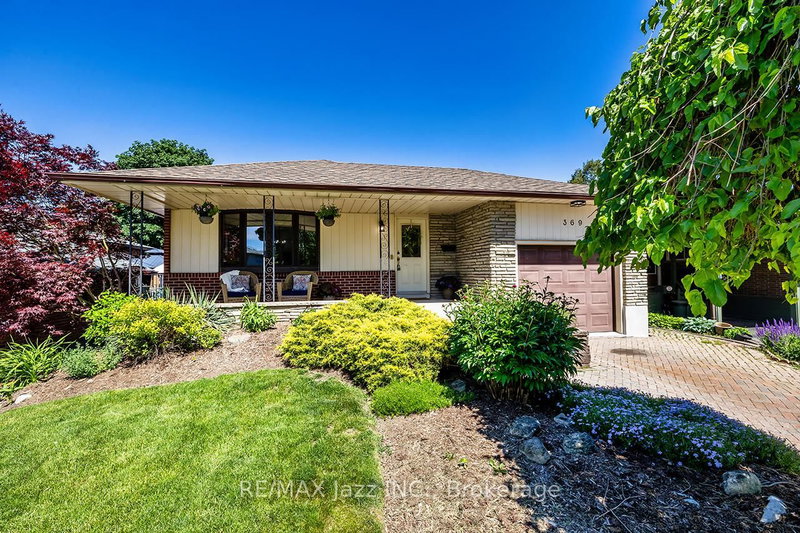
Pride of ownership shows in every corner of this pristine & beautifully maintained, 3 bedroom bungalow. The Bungalow on 744 Glengrove Street has 3 bedrooms, 2 bathrooms, and is located on a 100.09 x 70.06 ft loton < .50 acres in the community of Northglen . From rich hardwood floors underfoot to smooth flat ceilings above, every detail has been thoughtfully considered. The updated kitchen is the heart of this carpet free home, while 2 updated bathrooms, custom cabinetry, updated electrical and plumbing offer the peace of mind every buyer is looking for. The bright, sun-filled, lower level has been thoughtfully completed. Spray foamed and sub-floored for year round comfort, the finished basement is ready for whatever life calls for, whether that's kids taking over the rec. room, family movie nights, a home gym, or a quiet home office. A generous laundry room and dedicated storage area keep everything in its place, and a cozy den adds the flexibility this level deserves to meet all the families needs. A separate rear entrance opens to access both the main floor and basement, lending itself beautifully to the capability of an in-law suite or multigenerational setup. Step outside to a backyard made for living. Mature landscaping and a large private patio set the scene for summer entertaining, while the open yard gives kids and pets room to roam. Enjoy BBQ season with the ease of a natural gas BBQ hook up, while spending time with friends. Turn-key doesn't begin to cover it. This home is a must see! Soffit Pot Lights (2017), Roof (approx. 15 yrs old), Main floor windows (2016-2019), Furnace (approx. 2011), A/C (2019), Kitchen renovated (2019), Paved Driveway (2025), Backyard Patio (2019), Main Floor Bathroom (2020), Electric Fireplace (2023), Front Door (2023), Basement Stairs (2023), Updated Electrical Panel 100amp (2016)
Existing Kitchen Appliances: Fridge, Stove, Hood Fan, Dishwasher, Microwave Existing Washer & Dryer Existing Light Fixtures Existing Bathroom Mirrors Existing Blinds Existing Fireplace & Remote Doorbell Camera & Exterior Mounted Video Camera Garage Door Opener & 1 Remote, TV Wall Mounts x2
The address 744 Glengrove Street was listed for sale (MLS# E13424848) on Wednesday, June 10, 2026.




 Share
Share


 3
3 3
3 1
1 70.06 x 100.09 ft lot