Local real estate rules require that you sign in to view sold property information.
| List Date | List Price | Last Status | Sold Date | Sold Price | Days On Market |
|---|---|---|---|---|---|
| 0000-00-00 | $00000 | Lsd | Aug 27, 2021 | $2,700 | |
| 0000-00-00 | $00000 | Lsd | Jul 11, 2012 | $1,600 |
Listed by Royal Heritage Realty Ltd..
933 Fetchison Drive is a Att/Row/Twnhouse, 2-Storey and is currently for Sale @ $699,900. Taxes in 2025 were $5,228.95.
More homes for sale under 700k in Oshawa
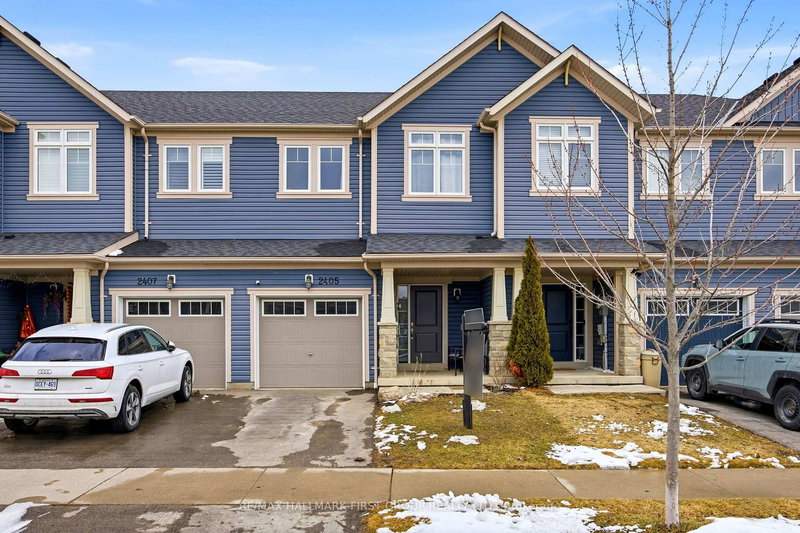
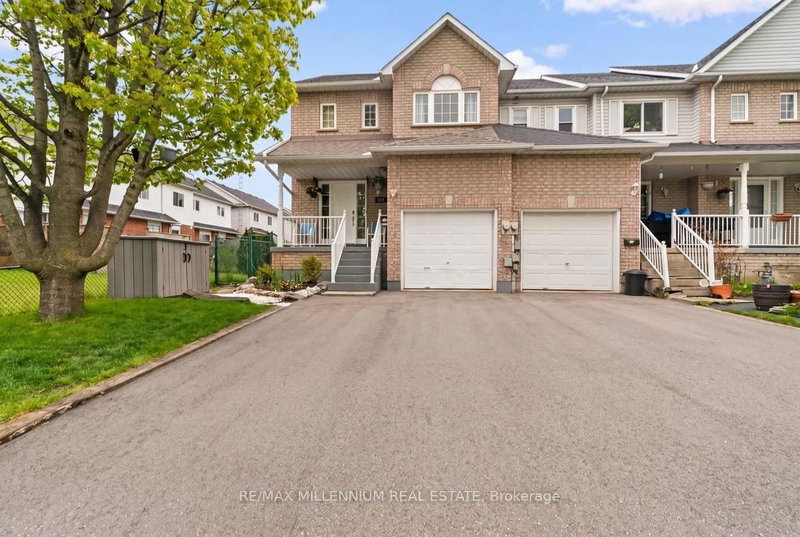
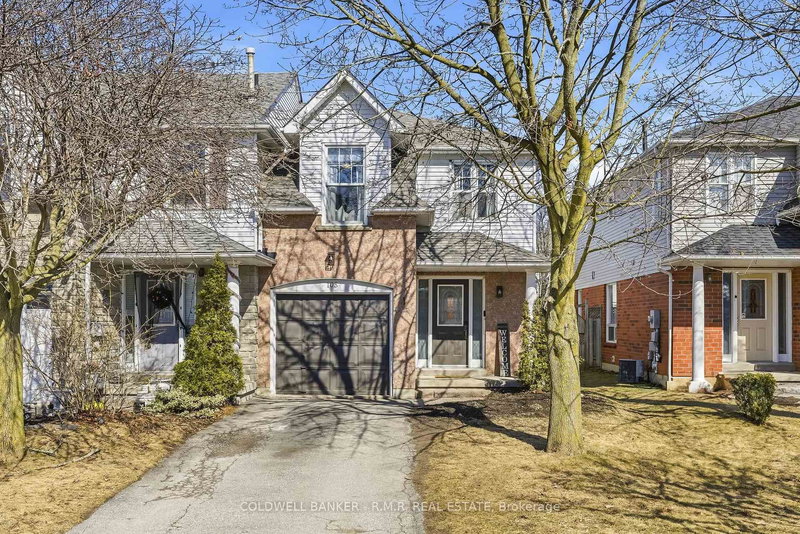
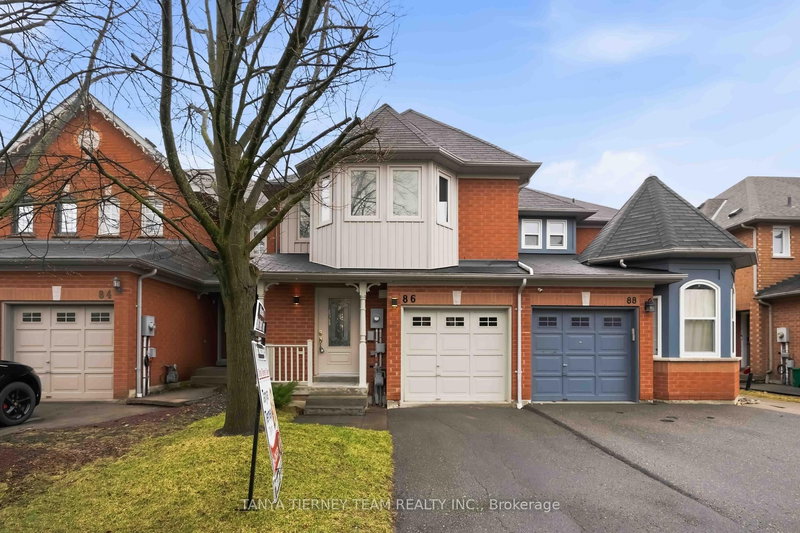
Welcome to this beautiful end unit townhome in a desirable North Oshawa neighbourhood. The 2-Storey on 933 Fetchison Drive has 3 bedrooms, 3 bathrooms, and is located on a 110.12 x 25.42 ft lot in the community of Taunton . The main floor offers a large living/dining area with window overlooking the backyard. The eat-in kitchen has a walkout to the fully fenced backyard. There is also a powder room on the main floor. On the second floor, there is a spacious primary bedroom with ensuite washroom and walk-in closet. There are 2 additional bedrooms and a 2nd 4 piece washroom. The basement is unfinished and has a rough-in for a 3 piece washroom. Close to schools, shopping, parks and minutes to 407.
refrigerator, stove, dishwasher, washer & dryer, all window coverings
The address 933 Fetchison Drive was listed for sale (MLS# E13419702) on Tuesday, June 09, 2026.




 Share
Share


 3
3 3
3 1
1 25.42 x 110.12 ft lot