Local real estate rules require that you sign in to view sold property information.
| List Date | List Price | Last Status | Sold Date | Sold Price | Days On Market |
|---|---|---|---|---|---|
| 0000-00-00 | $00000 | Sld | Apr 13, 2006 | $335,000 |
Listed by Sutton Group-Heritage Realty Inc..
532 Beech Street E is a Detached, 2-Storey and is currently for Sale @ $1,179,900. Taxes in 2025 were $7,340.00.
More homes for sale under 1.2M in Whitby
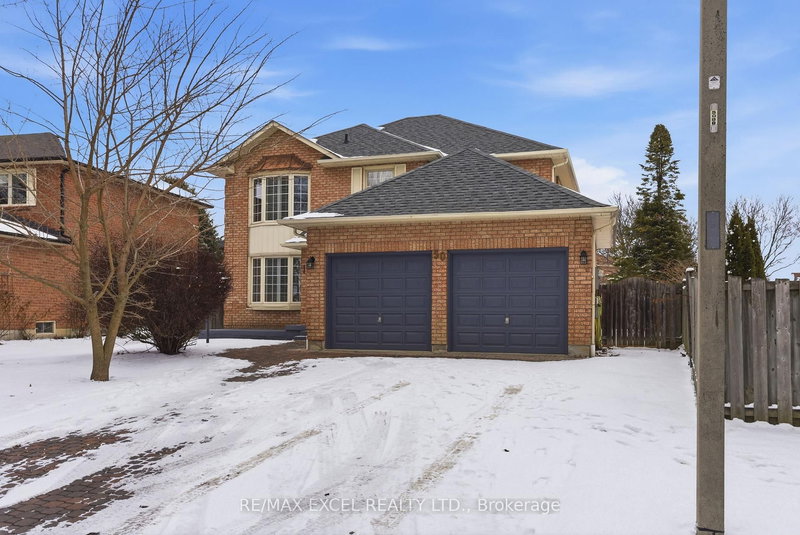
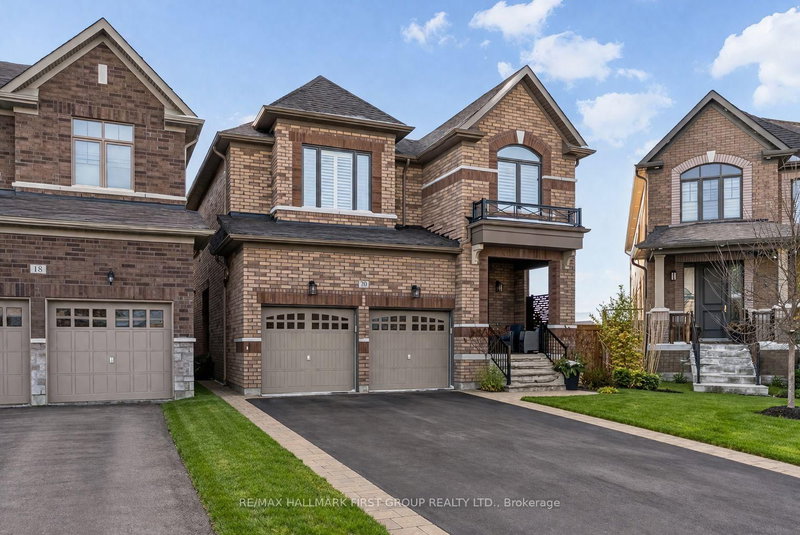
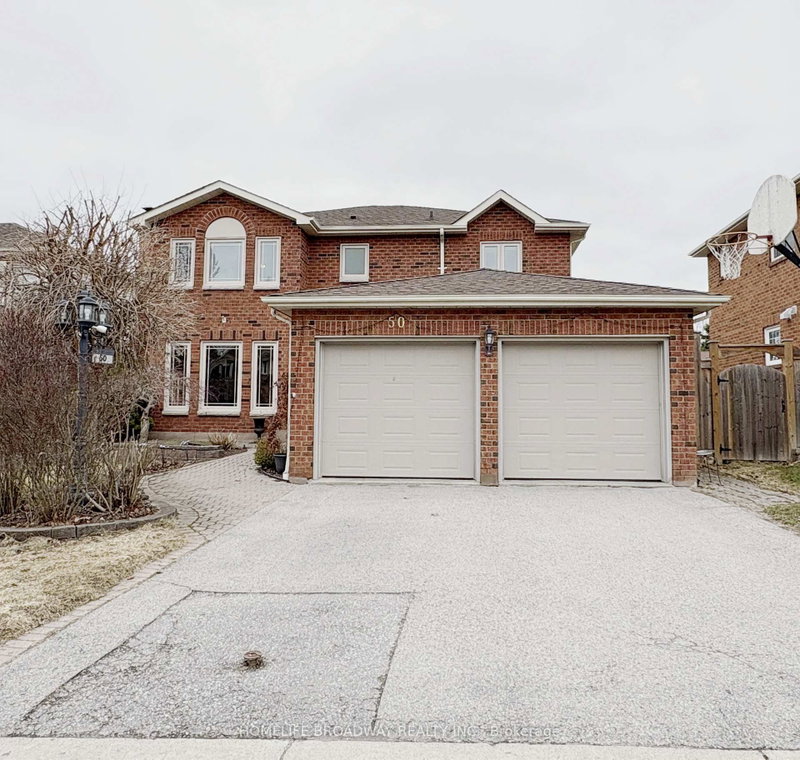
This is the whole package! Beautiful home w great curb appeal, hardscaped lighting, front & back, located in a fabulous, desirable Whitby enclave. The 2-Storey on 532 Beech Street E has 4 bedrooms, 3 bathrooms, and is located on a 101 x 50 ft lot in the community of Pringle Creek . Close to all amenities w easy 401 access and lots of green space. Step inside this stunning home to reveal a unique, inviting layout that is bigger than it looks from outside. This home boasts superior quality from front to back and all throughout. You can tell that Mr. & Mrs. Clean live here. This well-maintained home does not disappoint. Spacious kitchen w marble backsplash, Cambrian quartz counters w Ogee edge, under-mount lighting, SS fridge w bottom freezer, SS quiet-run dishwasher, SS gas range/oven, and SS microwave/vent-hood, plus tons of cupboards, pantry, counter space, pot drawers, pot lights in this splendid gourmet kitchen. The bright and airy breakfast room walks out to the backyard oasis, w custom gazebo, heated in-ground pool, extensive landscaping, gas BBQ and lovely, low maintenance gardens. The comfortable family room adjacent to the kitchen and breakfast room, features a gas fireplace and a relaxing atmosphere. The handy main floor bedroom is a great size and even enjoys a 2pc semi-ensuite. Full circle to the functional dining room w stylish chandelier, and the mood is set for elegant dinner parties and relaxing family get-togethers, alike. The elevated living living room is a separate space, well-suited to any type of gathering. Upstairs leads to a multi-functional loft/sitting area and three bedrooms including the primary bedroom getaway, w his and hers closets and a 4pc ensuite w superb shower and his and hers vanity/sinks. There is so much space here, but it's not over yet. The basement recreation room is huge. And if that's not enough, be surprised by another bedroom/den/office, and a utility/storage room that you didn't know you wanted. Suits all kinds of families/executives/lifestyles. Don't miss this one - there's very few like this! Quick closing available for a full summer w the pool & yard!
All SS appliances, stacking front-load washer/dryer, light fixtures and window coverings. Garage door opener and remotes. All pool equipment and pool heater
The address 532 Beech Street E was listed for sale (MLS# E13418630) on Tuesday, June 09, 2026.




 Share
Share


 4+1
4+1 4+1
4+1 2
2 50 x 101 ft lot