Local real estate rules require that you sign in to view sold property information.
| List Date | List Price | Last Status | Sold Date | Sold Price | Days On Market |
|---|---|---|---|---|---|
| 0000-00-00 | $00000 | Sld | Aug 24, 2021 | $1,230,000 |
Listed by Royal Lepage Signature Realty.
9 Grigglestone Lane is a Att/Row/Twnhouse, Bungaloft and is currently for Sale @ $1,228,800. Taxes in 2025 were $9,479.68.
More homes for sale under 1.2M in Ajax
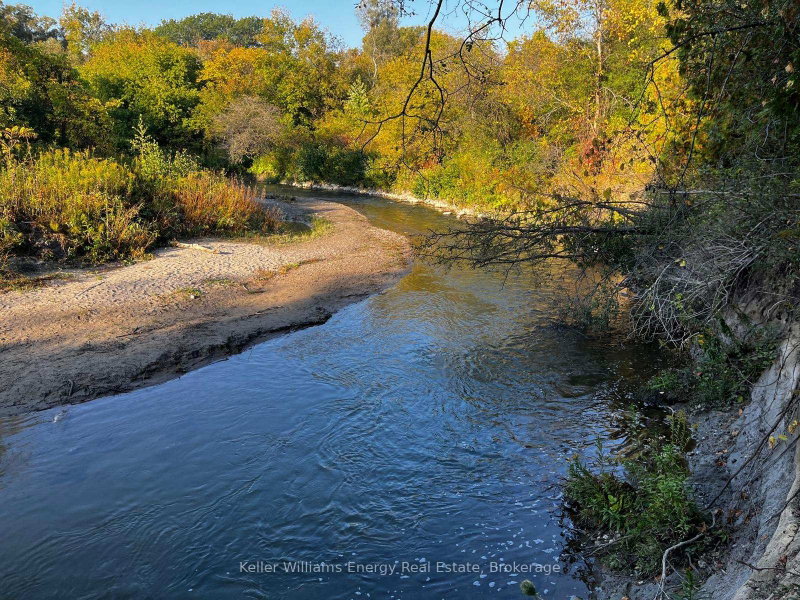
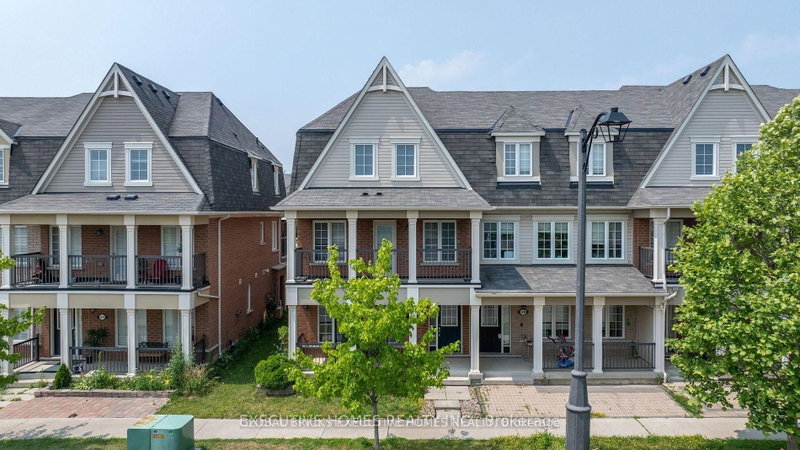
Welcome to 9 Grigglestone Lane, a spacious 4 bedroom bungaloft townhome backing to Duffin's Creek, offering over 2,800 square feet of above grade living space, a rare main floor primary suite, and stunning ravine views. The Bungaloft on 9 Grigglestone Lane has 3 bedrooms, 3 bathrooms, and is located on a 92.74 x 36.12 ft lot in the community of Central West . This is a perfect home for golfers, with Riverside Golf Course directly across the street and a garage large enough for a golf simulator and your golf cart! From the moment you enter, the dramatic floor to ceiling two storey windows create a breathtaking first impression, flooding the home with natural light and showcasing the picturesque setting beyond. Designed for both comfortable everyday living and effortless entertaining, the open concept main floor features a beautiful eat in kitchen with a large centre island, abundant cabinetry, generous counter space, and a walkout to a spacious back deck overlooking the ravine. The impressive living room is anchored by soaring ceilings and a cozy fireplace, creating a warm, inviting gathering space. The main floor primary retreat offers the convenience of one level living, complete with a walk-in closet and a spacious ensuite bathroom. Direct access to the garage and a convenient 2-piece powder room complete the main level. Upstairs, you'll find two additional generously-sized bedrooms, a 4-piece bathroom, a dedicated home office with ravine views, and a spacious family room overlooking the living room below, providing valuable additional living space for growing families, guests, or those working from home. The 1399 sq ft unfinished basement offers exceptional potential to create the space you've always envisioned. Located just north of Pickering Village and just minutes from parks, schools, restaurants, shopping, Ajax GO Station, and Highways 401 and 407, this rare offering combines distinctive architecture, functional living space, and a spectacular natural setting in one of Ajax's most charming and sought after communities.
Existing fridge, stove, dishwasher, range hood, washer, dryer, microwave, all electric light fixtures, all window coverings and California shutters, bathroom mirrors, garage door opener/remote, central vacuum & related equipment, attached speakers, basement fridge, electric fireplace in primary bedroom, gazebo, garden shed
The address 9 Grigglestone Lane was listed for sale (MLS# E13418410) on Tuesday, June 09, 2026.




 Share
Share


 3
3 3
3 2
2 36.12 x 92.74 ft lot