Local real estate rules require that you sign in to view sold property information.
Listed by The Nook Realty Inc..
865 Lochness Crescent is a Detached, 2-Storey and is currently for Sale @ $859,900. Taxes in 2025 were $6,296.09.
More homes for sale under 900k in Oshawa
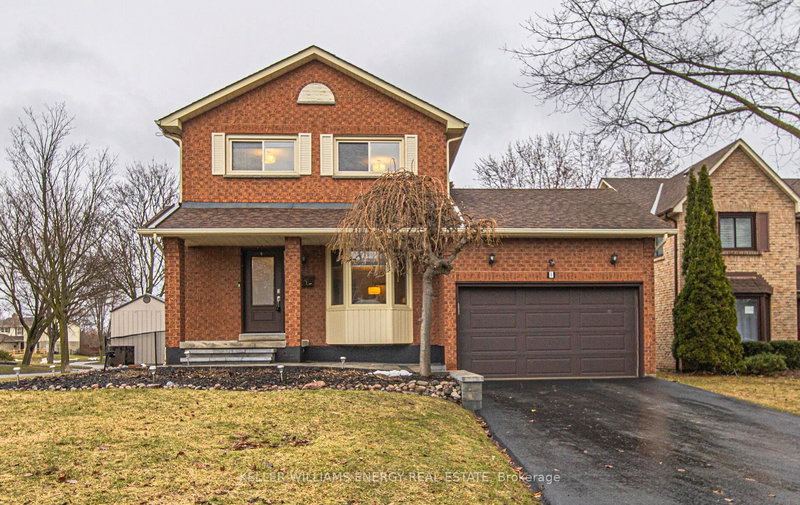
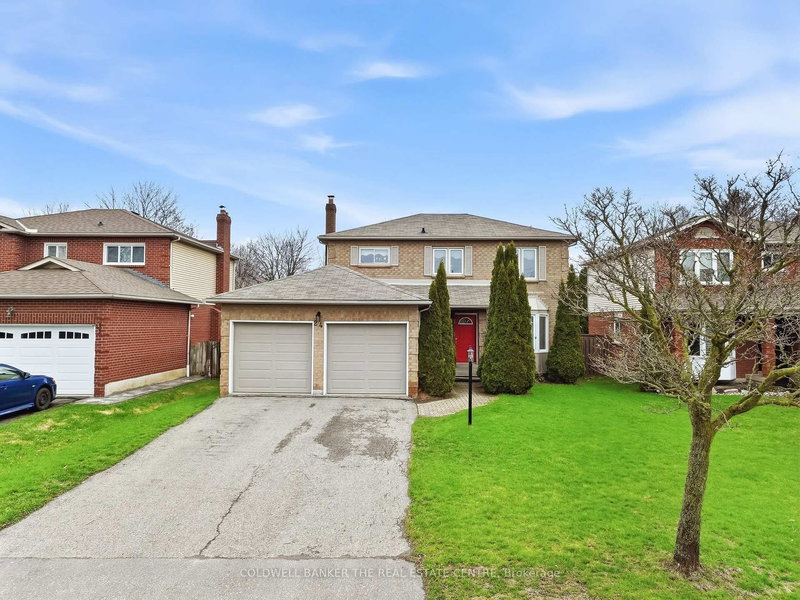
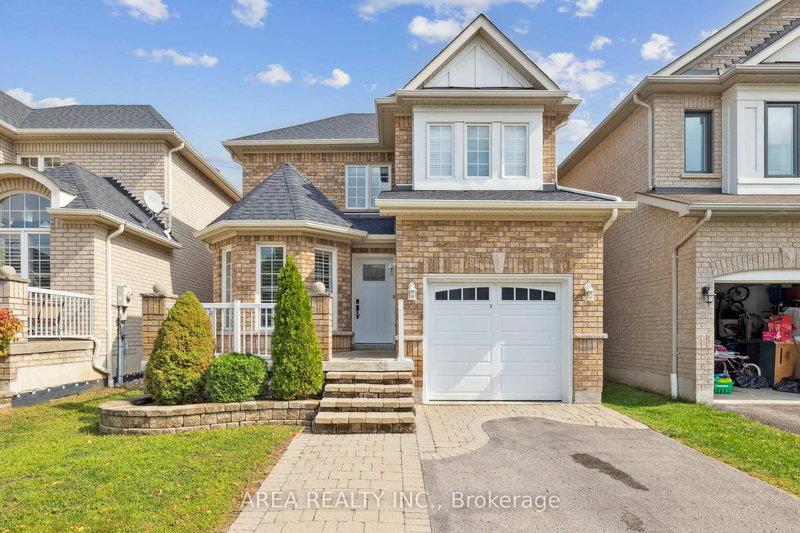
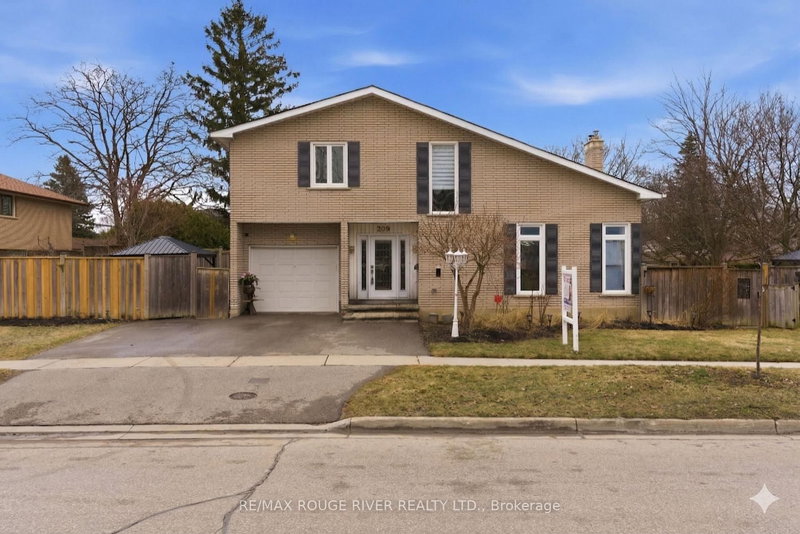
Welcome to 865 Lochness Crescent, located near the Oshawa/Whitby border in this well established quiet, family friendly "Apple Valley" neighbourhood in the "McLaughlin" school district. The 2-Storey on 865 Lochness Crescent has 3 bedrooms, 4 bathrooms, and is located on a 112.01 x 50.03 ft lot in the community of McLaughlin . Enjoy approx 2400 sq ft of living space, upstairs there are 3 bedrooms and 2.5 bathrooms plus in the basement there is a finished rec room, a 3 pc bathroom, and bonus, a large unfinished workshop or storage space...room to make it into whatever your family needs, perhaps a 4th bedroom. Does your check list need: a large primary bedroom to fit your king size bed, a walk in closet, a 3pc ensuite, double closets in the other bedrooms, renovated bathrooms, mainfloor laundry room with door to the sideyard, fully fenced backyard. There is pride of ownership with this original owner updating the home through the years; new quality vinyl plank flooring in the basement '2026, new carpet on stairs to basement ' 2026, stay cool this summer with the Lennox Central AC - new in 2025, walk into your renovated kitchen with new cabinets, sink, faucet, backsplash, flooring & quartz countertops-new in 2023. Rental gas hot water tank new in '2021.The Lennox gas furnace 2016, the main & upper level windows, front exterior door and patio door have all been updated over the years. Cozy up to the gas fireplace in the mainfloor family room or relax outside on the large north facing deck along the back of the house. The west fence was replaced in 2024. There are 2 newer resin sheds for extra storage. The sidewalk out front is great for the kids to ride their bikes, walk to Prestwick park just down the street for the kids to enjoy the swings and slides or you can walk along Thornton Rd to the "new" Rose Valley Community Park with an amazing playground, pickleball courts, formal garden walking path & BMX park - fun for the whole family. This is not just a house it is a home in a great location and neighbourhood.
Drapery Rods, Window Blinds, Electric Light Fixtures, Amana Fridge, Frigidaire Stove, Maytag Dishwasher, Over the Range Microwave, LG Washer, Maytag Dryer, Central Vacuum and Accessories (As Is), TV Wall Bracket in Primary Bedroom, Nest thermostat, 3 dining room candle wall sconces, 2 Garden Sheds
The address 865 Lochness Crescent was listed for sale (MLS# E13412760) on Monday, June 08, 2026.




 Share
Share


 3
3 3
3 2
2 50.03 x 112.01 ft lot