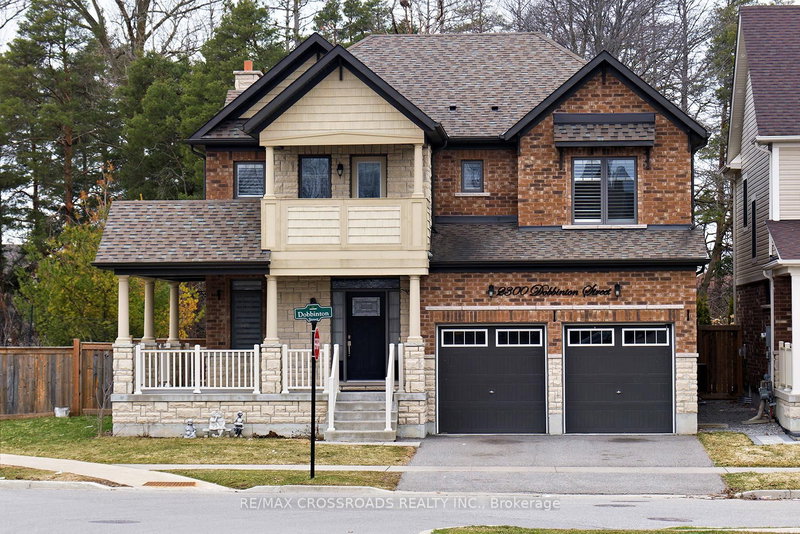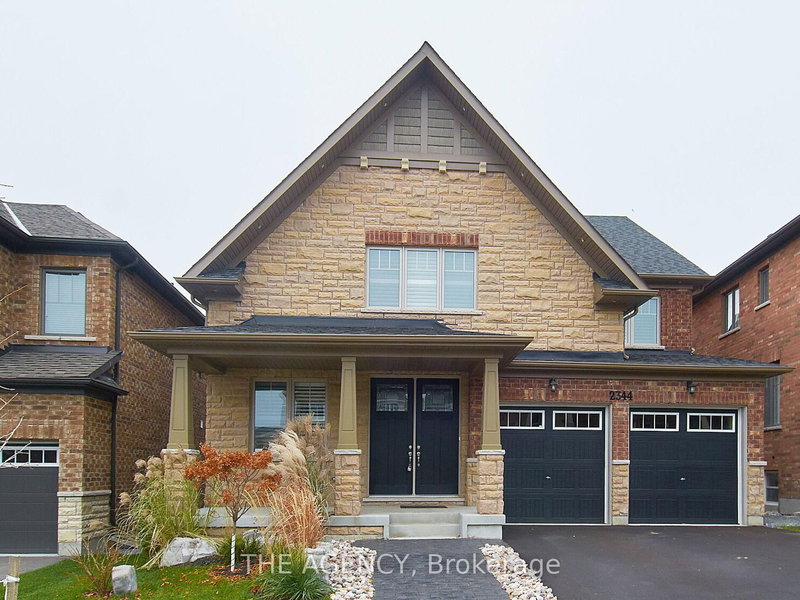
Local real estate rules require that you sign in to view sold property information.
Listed by Right At Home Realty.
2324 Verne Bowen Street is a Detached, 2-Storey and is currently for Sale @ $992,928. Taxes in 2026 were $9,404.79.
More homes for sale under 1M in Oshawa
Nearly 3,000 sq. The 2-Storey on 2324 Verne Bowen Street has 4 bedrooms, 4 bathrooms, and is located on a 98.9039 x 40.315 ft lot in the community of Kedron . ft. of upgraded living space in North Oshawa's sought-after Kedron community. This newly built Minto home sits on a premium walk-out lot and features soaring 11-ft ceilings on the main floor, 9-ft ceilings on the second floor, and oversized windows that fill the home with natural light.Thoughtfully designed for modern family living, the home offers a main-floor den ideal as a home office or playroom, four spacious bedrooms with walk-in closets, quartz countertops, a hardwood staircase, 8-ft interior doors, pot lights, and upgraded designer lighting throughout.The unfinished walk-out basement provides exceptional potential for future living space, an in-law suite, or income-generating opportunities. Conveniently located minutes from Highway 407, Costco, Walmart, Harmony Plaza, parks, and top-rated schools.An outstanding opportunity to own a premium, move-in-ready home in one of Oshawa's fastest-growing family communities.
Stove, Fridge, Dishwasher, Washer, Dryer, All ELFs
The address 2324 Verne Bowen Street was listed for sale (MLS# E13298444) on Friday, June 05, 2026.




 Share
Share


 4
4 4
4 2
2 40.315 x 98.9039 ft lot