Local real estate rules require that you sign in to view sold property information.
| List Date | List Price | Last Status | Sold Date | Sold Price | Days On Market |
|---|---|---|---|---|---|
| 0000-00-00 | $00000 | Ter | N/A | N/A | N/A |
| 0000-00-00 | $00000 | Sld | Dec 09, 2021 | $1,300,000 | |
| 0000-00-00 | $00000 | Lsd | Feb 01, 2019 | $1,950 |
Listed by Royal Lepage Frank Real Estate.
144 Bruce Cameron Drive is a Detached, 2-Storey and is currently for Sale @ $940,000. Taxes in 2025 were $6,627.75.
More homes for sale under 900k in Clarington
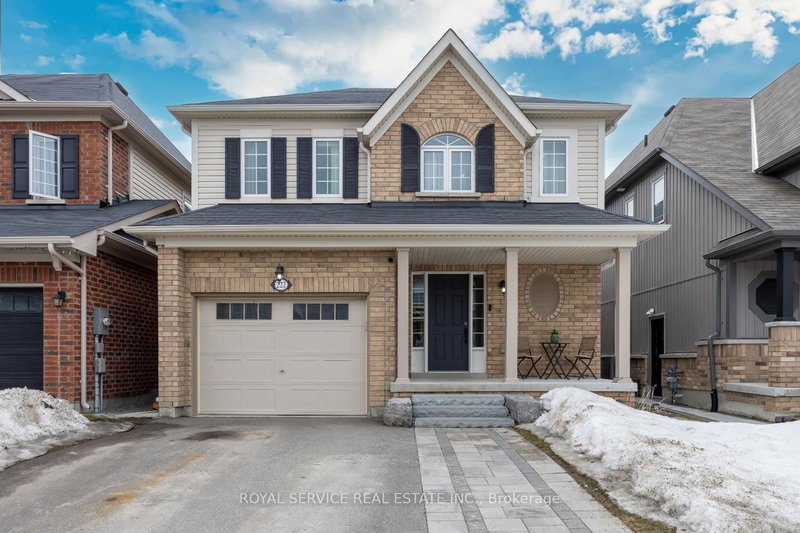
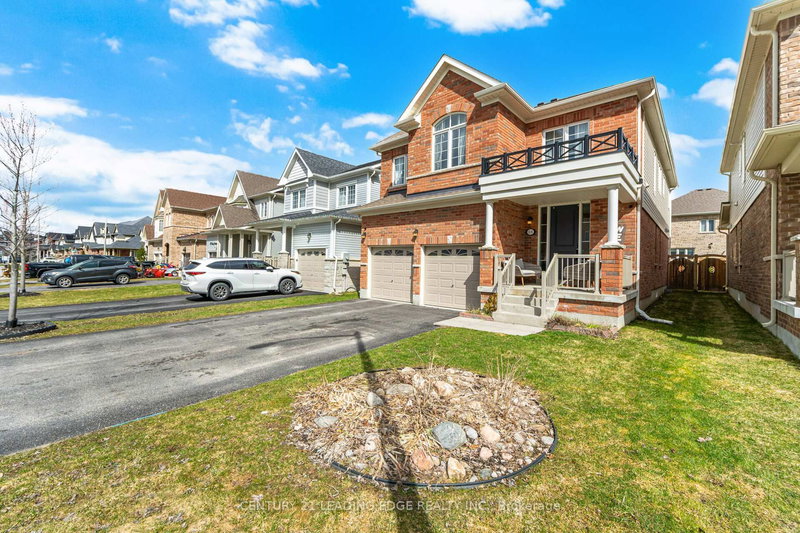
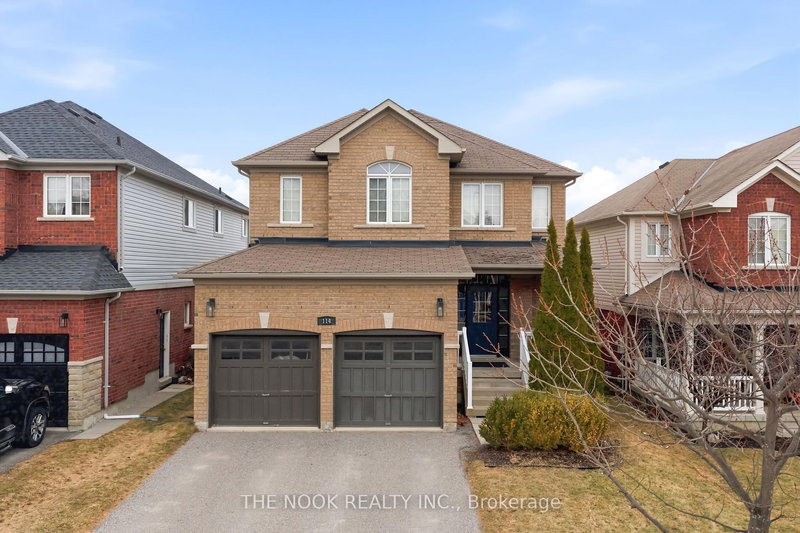
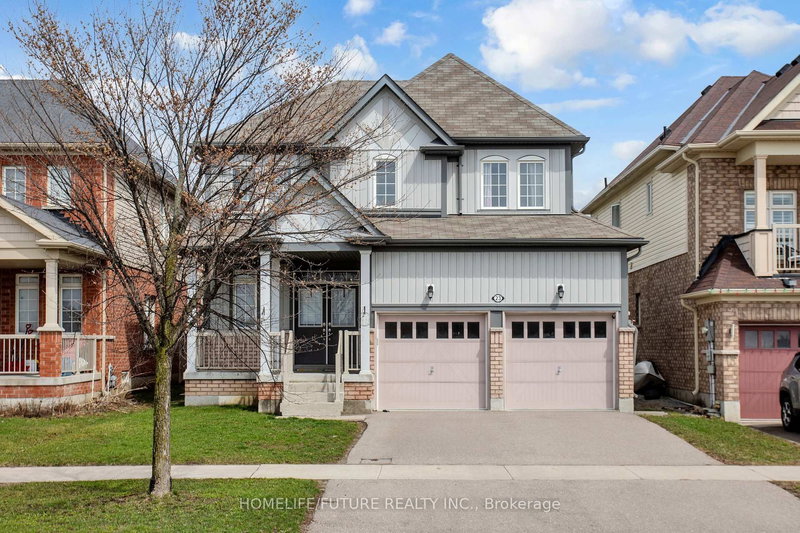
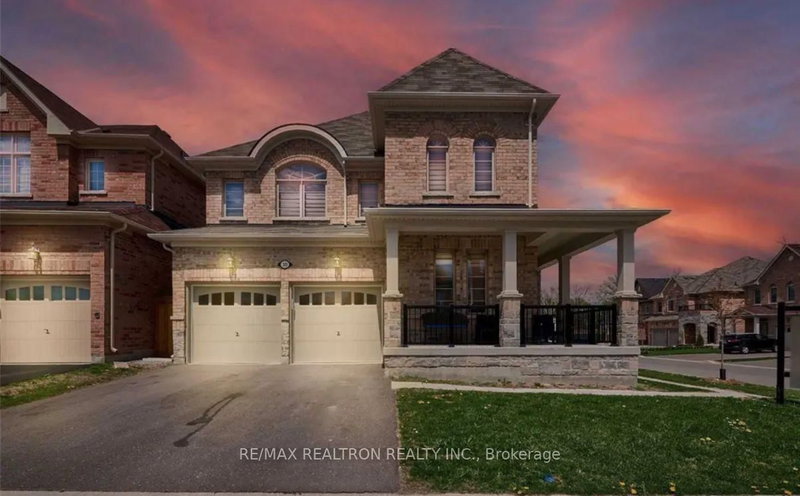
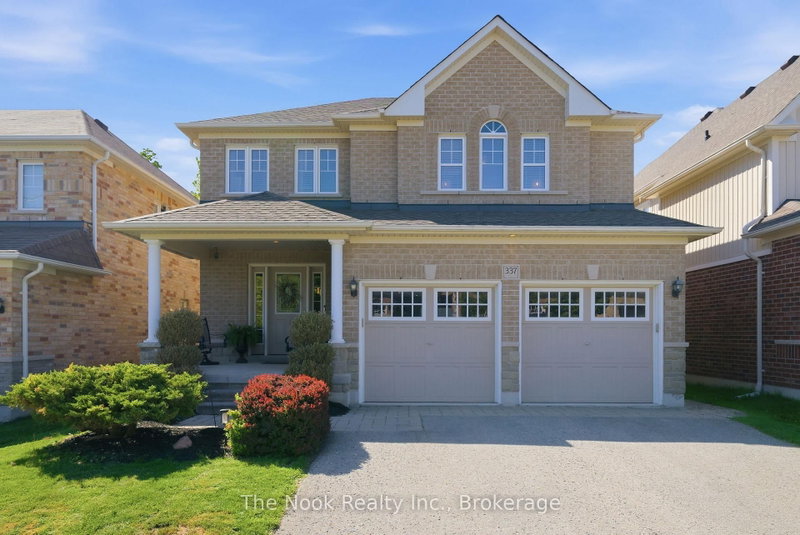
Welcome to the Nottingham by High Castle Homes - a beautifully maintained 2,199 sq. The 2-Storey on 144 Bruce Cameron Drive has 4 bedrooms, 3 bathrooms, and is located on a 98.43 x 39.4 ft lot in the community of Bowmanville .ft. (as per Builder's Plan) family residence offering the perfect blend of elegance, comfort and functionality. Only 8 years young and truly move-in ready, this home shows like a model.Step through the impressive double-door entry into a bright and airy main floor featuring soaring 9 ft. ceilings, gleaming hardwood floors, an elegant oak staircase with iron pickets, and plenty of pot lights throughout. Freshly painted in soft pastel tones, every room feels warm and inviting, while the desirable east/west exposure creates bright, sunny living spaces throughout the home.The chef-inspired kitchen showcases extended floor-to-ceiling kitchen cabinets, quartz countertops, matching backsplash, ceramic flooring, and an open-concept layout designed for both everyday living and entertaining.Upstairs offers 4 spacious bedrooms and 3 washrooms. Two bedrooms feature walk-in closets, including the Primary Bedroom, which also offers a luxurious ensuite complete with a soaker tub and oversized shower stall. The third walk-in closet is located on the main floor.The double-car garage plus no-sidewalk driveway allows parking for up to 6 vehicles total.The mostly finished lower level with pot lights offers incredible future potential and features a separate side entrance through the laundry room. Already framed and roughed-in with distinct living spaces, it presents an excellent opportunity for potential in-law capability or future income potential, with room for a potential 2-bedroom setup, subject to buyer verification and approvals. Agent/Vendor does not warrant retrofit status of basement.Additional highlights include pot lights throughout the living room, dining room, kitchen and basement, custom blinds throughout, and a fully fenced backyard perfect for children, pets, relaxing outdoors, or entertaining family and friends.MUST SEE TO APPRECIATE!
Existing fridge, Stove, Dishwasher, All existing electrical fixtures, All existing window coverings, Central air conditioner, Gas furnace, Clothes Washer & Dryer.
The address 144 Bruce Cameron Drive was listed for sale (MLS# E13260192) on Friday, June 05, 2026.




 Share
Share


 4
4 4
4 2
2 39.4 x 98.43 ft lot