
Local real estate rules require that you sign in to view sold property information.
| List Date | List Price | Last Status | Sold Date | Sold Price | Days On Market |
|---|---|---|---|---|---|
| 0000-00-00 | $00000 | Ter | N/A | N/A | N/A |
| 0000-00-00 | $00000 | Sld | Oct 25, 2022 | $720,000 | |
| 0000-00-00 | $00000 | Ter | N/A | N/A | N/A |
| 0000-00-00 | $00000 | Ter | N/A | N/A | N/A |
| 0000-00-00 | $00000 | Sld | Jan 22, 2010 | $212,000 | |
| 0000-00-00 | $00000 | Sld | Mar 13, 2008 | $210,000 |
Listed by Dan Plowman Team Realty Inc..
653 Berwick Crescent is a Semi-Detached, Sidesplit 4 and is currently for Sale @ $699,000. Taxes in 2026 were $4,852.05.
More homes for sale under 700k in Oshawa
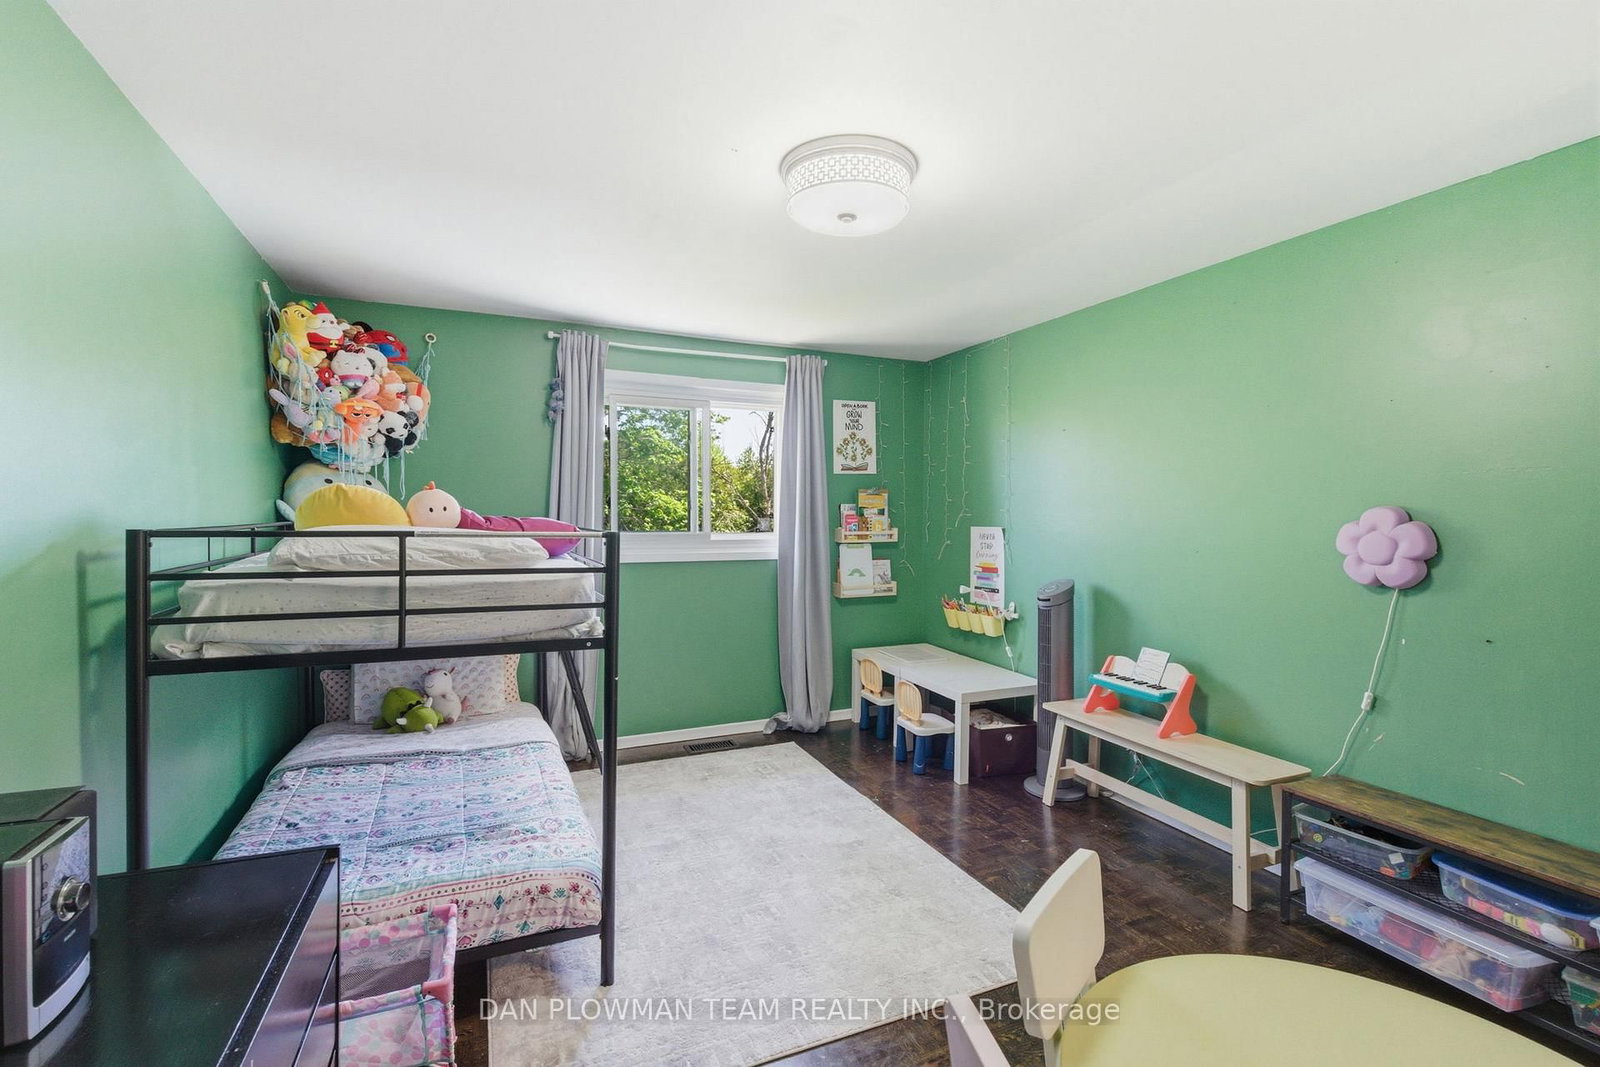
A Beautiful And Spacious 4 -Bedroom, 2-Bathroom Semi Detached Home With A Widened Driveway Large Enough For Up To Three Cars Side-By-Side. The Sidesplit 4 on 653 Berwick Crescent has 4 bedrooms, 2 bathrooms, and is located on a 106 x 29.99 ft lot in the community of McLaughlin . The House Has Charming Curb Appeal With Large Windows, A Neutral Exterior, And A Welcoming Front Entrance With Carport. The Main Floor Showcases Brand New Stainless Steel Appliances In A Bright Kitchen. Open Concept Living And Dining Area, Large Windows, Laminate Flooring And A Walkout To A Spacious Backyard Deck. The Backyard Is Lush Green With Manicured Grass, Mature Trees, And A Stylish Wooden Deck Perfect For Outdoor Entertaining. The Finished Basement Includes A Cozy Rec Room With Modern Finishes That Could Easily Function As A 5th Bedroom. The Surrounding Area Highlights An Ideal Location Close To Schools, Libraries, Parks, Walking Trails, And Community Amenities.
S/S Fridge, S/S Stove, S/S Dishwasher, Washer And Dryer, All Elfs, All Window Coverings
The address 653 Berwick Crescent was listed for sale (MLS# E13250006) on Friday, June 05, 2026.




 Share
Share




 4
4 4
4 29.99 x 106 ft lot