Local real estate rules require that you sign in to view sold property information.
| List Date | List Price | Last Status | Sold Date | Sold Price | Days On Market |
|---|---|---|---|---|---|
| 0000-00-00 | $00000 | Ter | N/A | N/A | N/A |
| 0000-00-00 | $00000 | Ter | N/A | N/A | N/A |
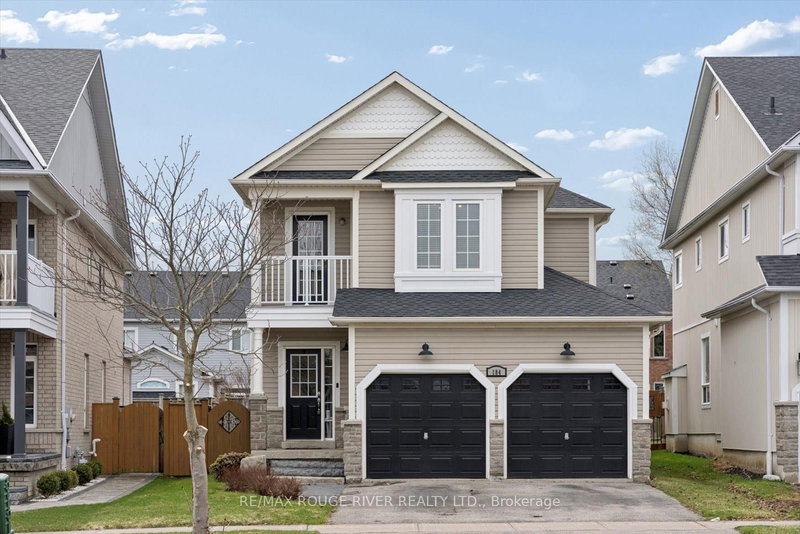
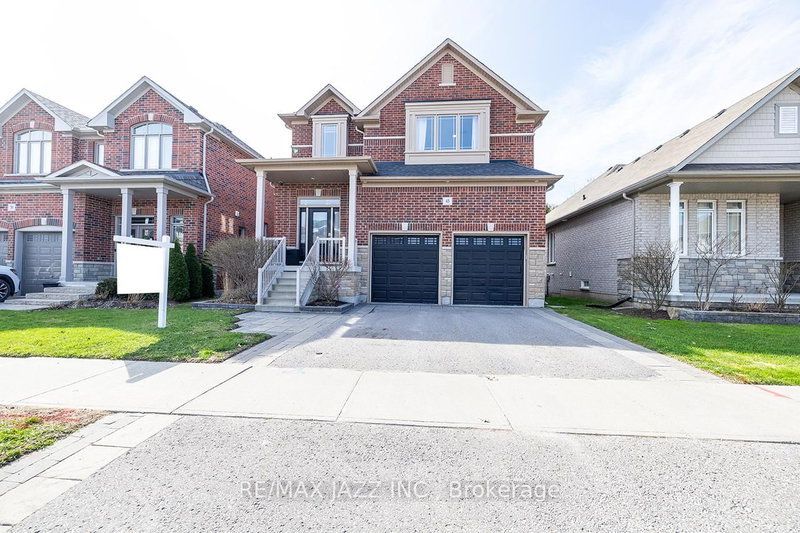
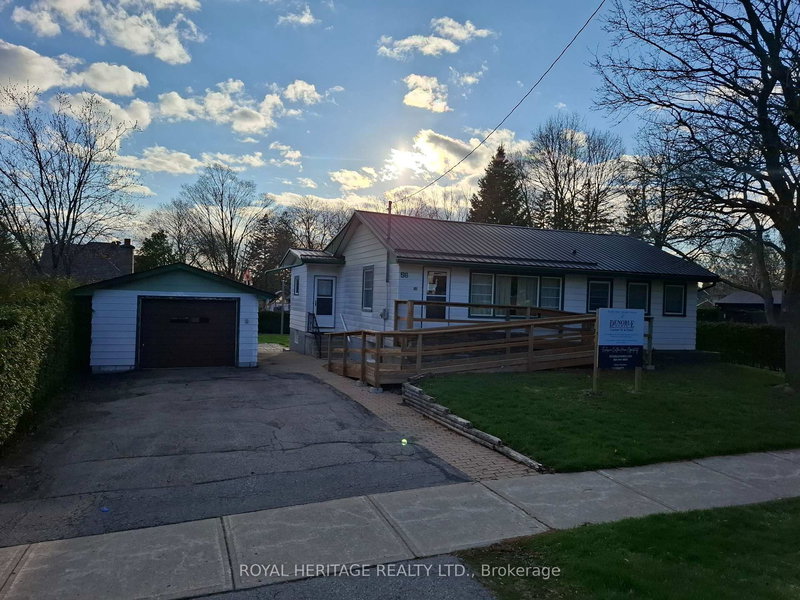
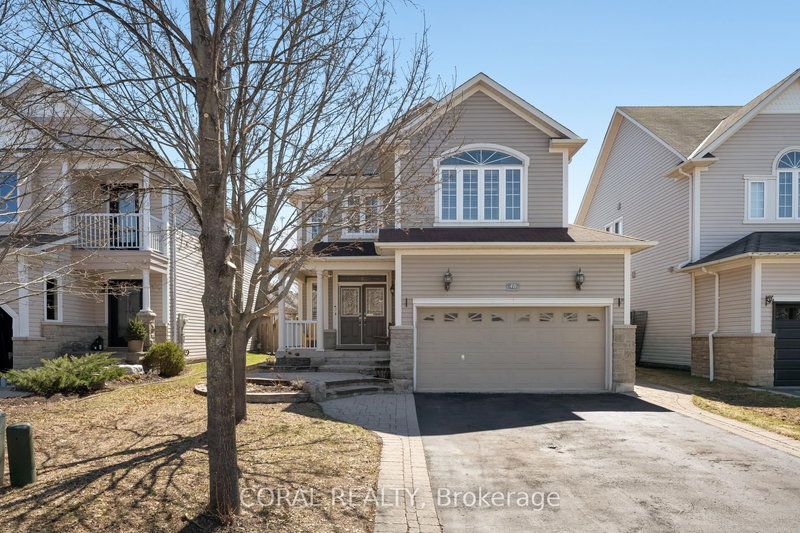
| 0000-00-00 | $00000 | Sld | Feb 11, 2021 | $1,088,000 | |
| 0000-00-00 | $00000 | Sld | Oct 24, 2017 | $782,000 | |
| 0000-00-00 | $00000 | Sld | Aug 15, 2016 | $660,000 |
Listed by Re/Max Rouge River Realty Ltd..
63 Downey Drive is a Detached, 2-Storey and is currently for Sale @ $1,099,900. Taxes in 2026 were $7,953.02.
More homes for sale under 1.1M in Whitby
Looking for old world charm with today's modern updates? This one offers the best of both worlds! Originally built in 1874 and carefully relocated in 2002 to lovely Downey Drive on a premium 50 ft lot, this stunning board & batten beauty has been lovingly maintained to deliver every modern comfort while preserving its timeless character. The 2-Storey on 63 Downey Drive has 3 bedrooms, 4 bathrooms, and is located on a 123.67 x 50.04 ft lot in the community of Brooklin . Inside, original wide plank pine floors run throughout, paired with curved archways, waffle ceilings, crown moulding, wainscoting, and custom built-ins. Statement-making high baseboards and elevated trim detail elevate every room, adding the kind of architectural craftsmanship you simply can't replicate. The chef's kitchen features walnut counters, stainless steel appliances, a breakfast bar, and ample storage. The sunlit great room is anchored by a floor-to-ceiling gas fireplace, with two walkouts to a covered side porch and a raised rear deck overlooking the private yard. A formal dining room and elegant living room with double doors leading into the main floor office complete the level. Upstairs offers a second primary, two additional bedrooms, a beautiful 3-piece bath with built-ins, clawfoot tub and wainscoting - plus a laundry hookup. The fully finished lower level is a private retreat - a primary suite with his & hers closets (auto lighting), an egress window and a stunning 4-piece ensuite with heated floors, dual vanity, pocket door, and whole-room shower. Rounding out the lower level, you'll find a spacious rec room, a convenient 2-piece bath and an exercise room with attached laundry - all set on a Dricore subfloor with spray foam insulation throughout for year-round comfort. Set in one of Brooklin's finest pockets, you're a short walk from downtown, top-rated schools, and beautiful parks. A true gem where heritage meets modern living. Location, character, and craftsmanship - all in one.
All light fixtures, all window coverings, all appliances, pool table, bathroom cabinetry, basement shelving, dining room table (if wanted), basement bar, all built-in cabinetry. Fridge '20, Great room with gas fireplace '17, Finished Basement '17, Roof '18, Stove '18, Washer/Dryer '18, Freshly painted upper level, hallway, living room '26
The address 63 Downey Drive was listed for sale (MLS# E13239738) on Thursday, June 04, 2026.




 Share
Share


 3+1
3+1 3+1
3+1 2
2 50.04 x 123.67 ft lot