By

CALL
TOUR PROPERTY
×

750 Albert Street in Oshawa for sale

Asking price
$1,229,000
Estimate (Jun 04)
$1,195,207
MLS #:
E13239206
Type:
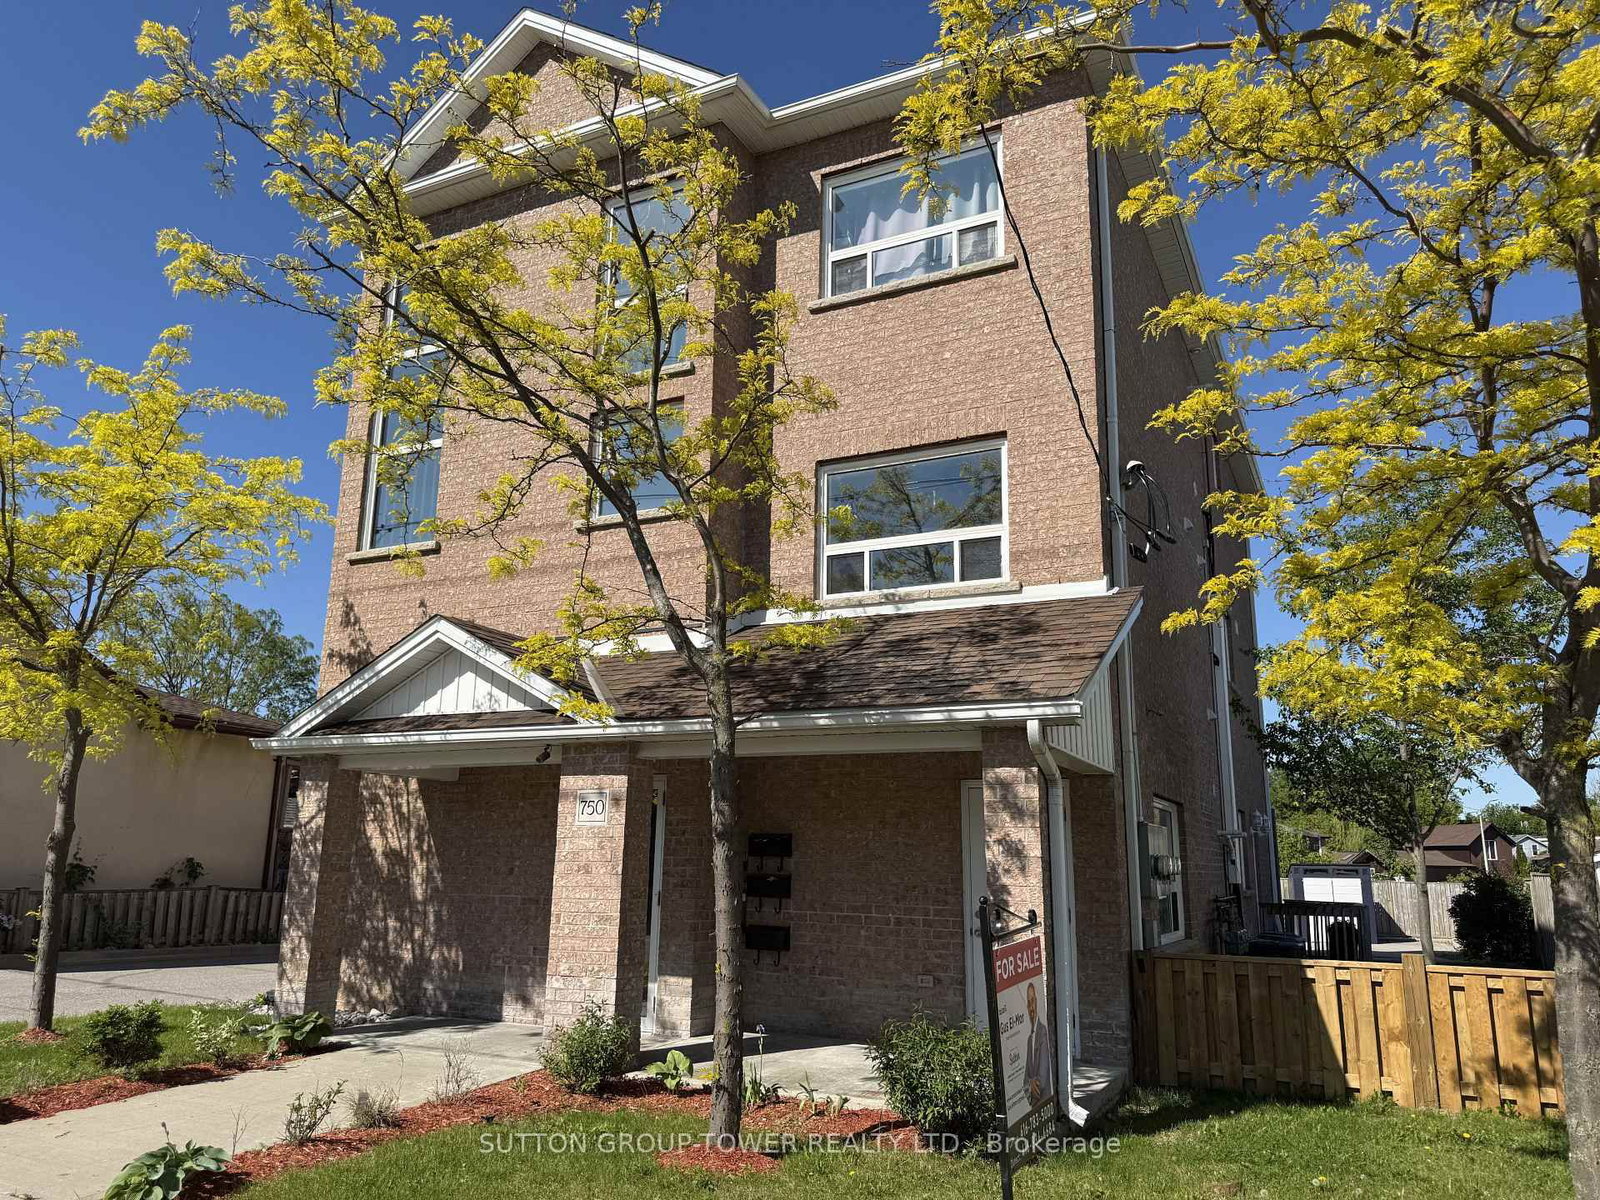
Triplex, 3-Storey
Approx. SQFT:
3500-5000
6 6
66 x 120.17 ft lot
PROPERTY HISTORY
SIGN IN REQUIRED
List Date List Price Last Status Sold Date Sold Price Days On Market
0000-00-00 $00000 Lsd Apr 27 $2,200
0000-00-00 $00000 Ter N/A N/A N/A
0000-00-00 $00000 Lsd Aug 14, 2025 $2,300
0000-00-00 $00000 Exp N/A N/A N/A
0000-00-00 $00000 Ter N/A N/A N/A
0000-00-00 $00000 Lsd Jul 02, 2021 $1,900
0000-00-00 $00000 Lsd Oct 29, 2019 $1,600
0000-00-00 $00000 Ter N/A N/A N/A
0000-00-00 $00000 Lsd Jun 06, 2017 $1,450
0000-00-00 $00000 Sld Mar 25, 2017 $850,000
0000-00-00 $00000 Exp N/A N/A N/A
0000-00-00 $00000 Sld Mar 13, 2008 $82,000
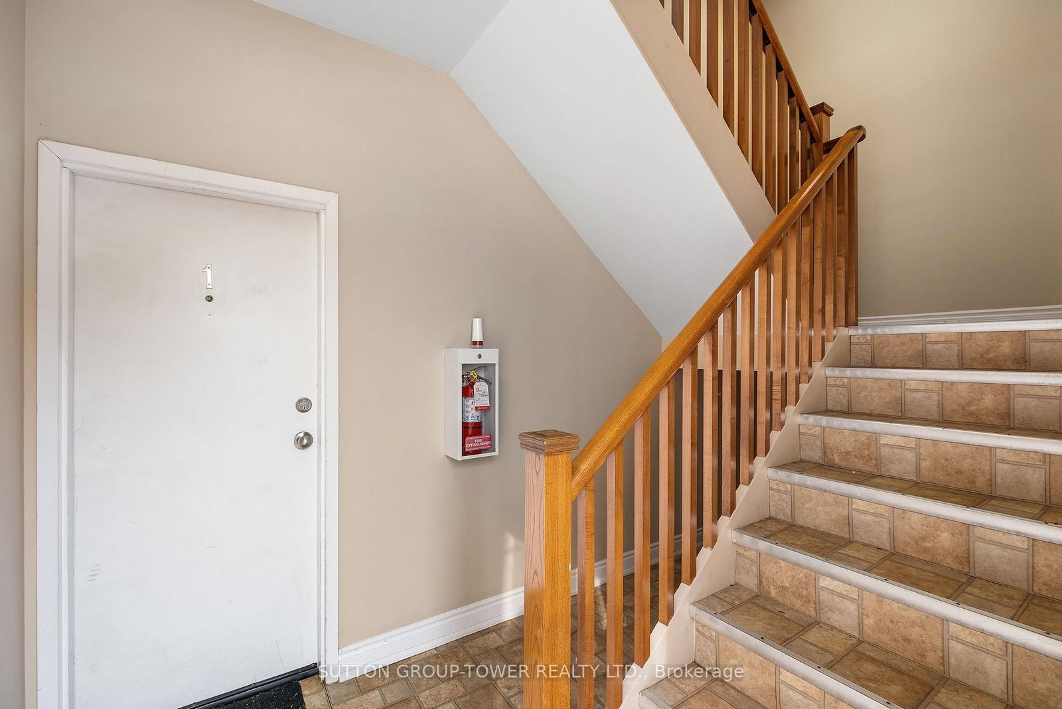
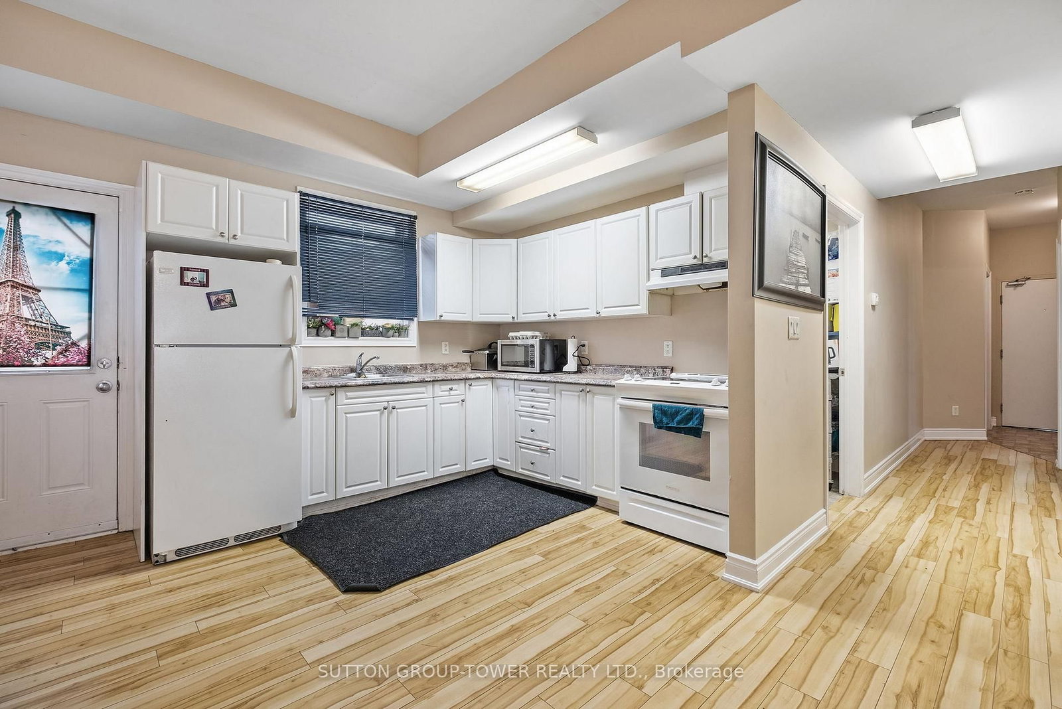
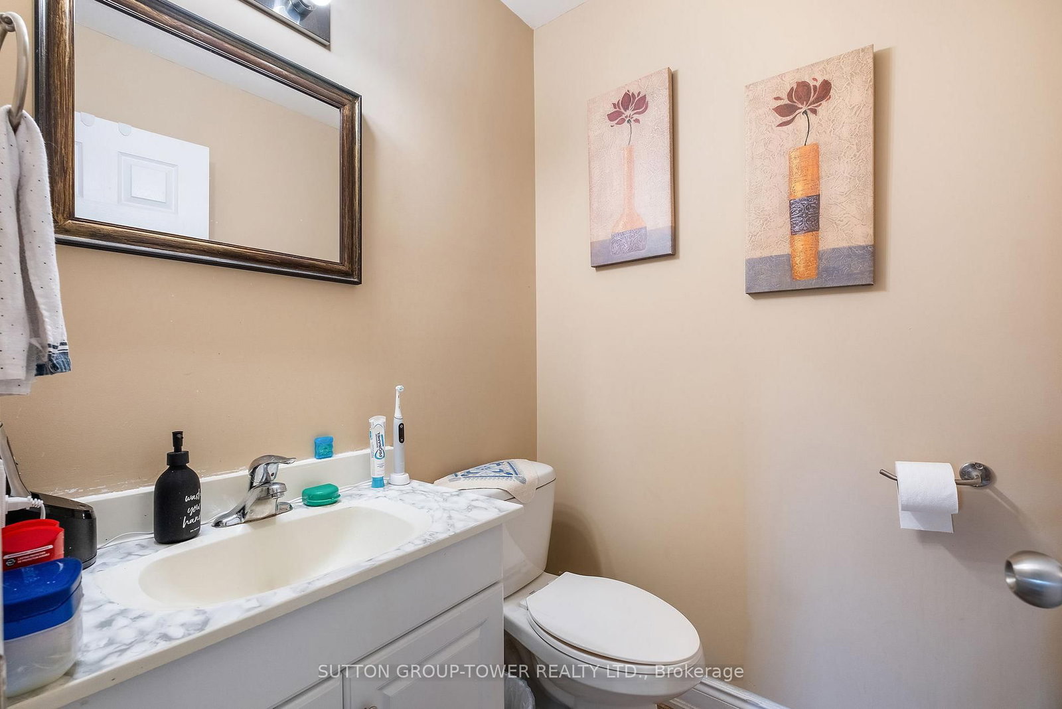
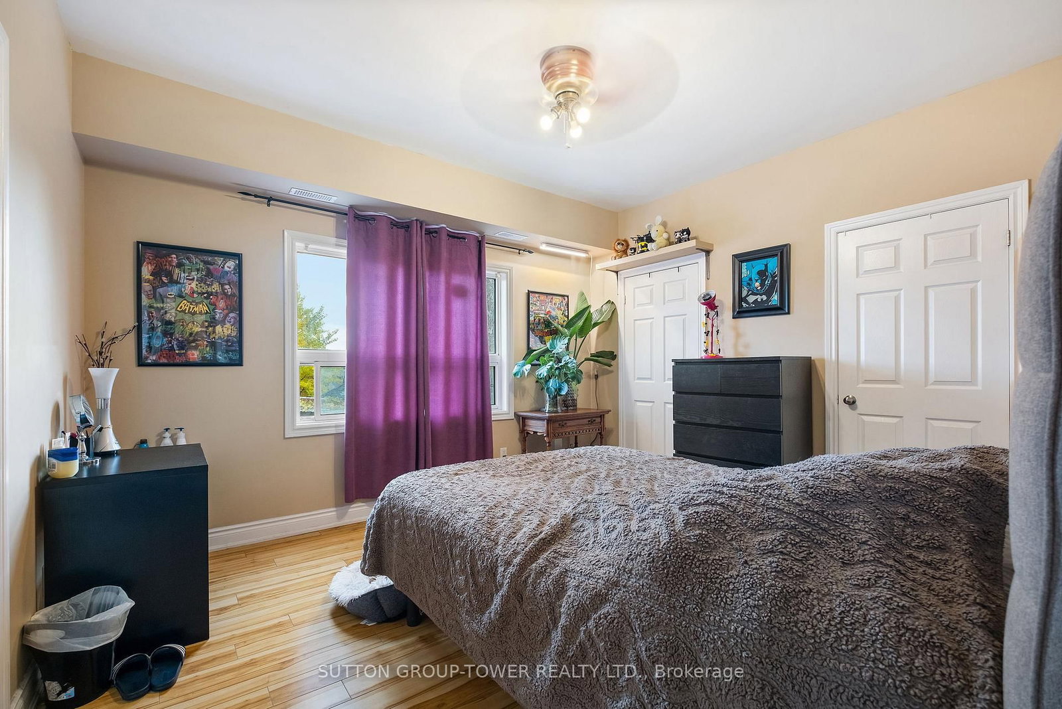
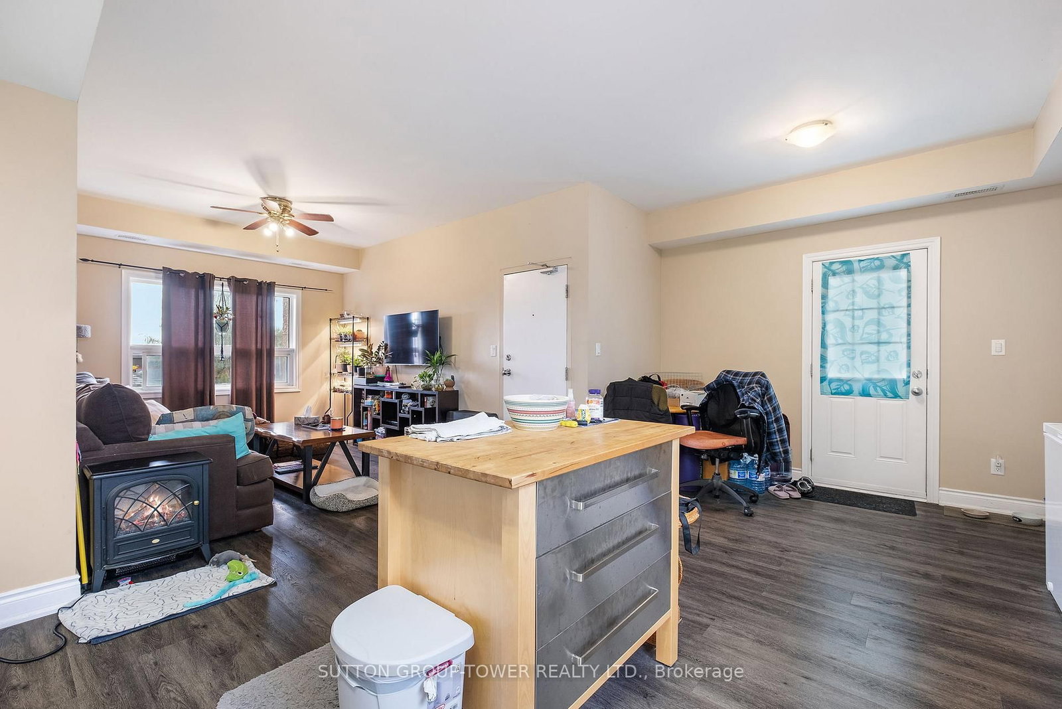
An Amazing Investment Opportunity Or Live-In One Unit WhIle The Other Two Are Rented To Generate Rental Income. Well-Suited For Investors Seeking Immediate Cash Flow, Or Owner-Occupants Looking To Offset Mortgage With Rental Income. This Newly Built All Brick Triplex Is A True Legal 3-Unit Apartment Building Built With The Highest Level Of Standards! Each Unit Is Equipped With Its Own Gas Meter, Hydro Meter, Electrical Panel And Tankless Water Heater, Ensuring That Current Tenants Pay Their Own Utilities. The Versatility Of This Triplex Is Unmatched. All Units Are Above Ground, And They All Have Front And Back Entrances. Each Unit Features An Overall Bright Open Concept Layout With Laundry Room And Utility Room And About 1228 Sq Ft. Main Floor Unit Features Living, Dining, & Kitchen With Open Plan Concept & Walkout To Deck. Primary Bedroom With 2 Closets, & 4 Pc Semi-Ensuite, 2nd Bedroom With Walk-In Closet. Mostly Newer Appliances, New Fencing And Landscaping. Unit Assigned Parking. Wise Investment In A City That Is Blooming. Unit 1 Leased At $2,300/Month, Unit 2 Leased At $2,200/Month, Unit 3 Leased $1,800/Month. Annual Expenses: Taxes $9,751.36, Insurance $2,470, Hydro $1,000, Water $1,781.99.

WHAT'S YOUR HOME WORTH?

Click here to get an instant estimate and track its value over time.

  • Date Listed: Thursday, June 04, 2026
  • Listing Brokerage: Sutton Group-Tower Realty Ltd. - Disclaimer: The information contained in this listing has not been verified by Sutton Group-Tower Realty Ltd. and should be verified by the buyer.
  • City: Oshawa

    More 6 bedrooms homes for sale in Oshawa

  • Neighbourhood: Lakeview
  • Major Intersection: Simcoe/Albert
  • Full Address: 750 Albert Street, Oshawa, L1H 4T6, Canada, ON, Canada
  • Living Room: Laminate, Large Window, Open Concept
  • Kitchen: Laminate, Open Concept
  • Living Room: Laminate, Large Window, Open Concept
  • Kitchen: Laminate, Open Concept
  • Living Room: Laminate, Large Window, Open Concept
  • Kitchen: Laminate, Open Concept
  • Amenities:
  • Taxes: $9,751.36 (2026)
Living15 x 11 ft165 sq ft
Kitchen20 x 13 ft260 sq ft
Dining20 x 13 ft260 sq ft
Primary13 x 12 ft156 sq ft
2nd Br10 x 11 ft110 sq ft
Living15 x 11 ft165 sq ft
Kitchen20 x 13 ft260 sq ft
Dining20 x 13 ft260 sq ft
Primary13 x 12 ft156 sq ft
2nd Br13 x 11 ft143 sq ft
Living15 x 11 ft165 sq ft
Kitchen20 x 13 ft260 sq ft

WHAT'S YOUR HOME WORTH?

Click here to get an instant estimate and track its value over time.