Local real estate rules require that you sign in to view sold property information.
| List Date | List Price | Last Status | Sold Date | Sold Price | Days On Market |
|---|---|---|---|---|---|
| 0000-00-00 | $00000 | Ter | N/A | N/A | N/A |
Listed by Dream House Real Estate Inc..
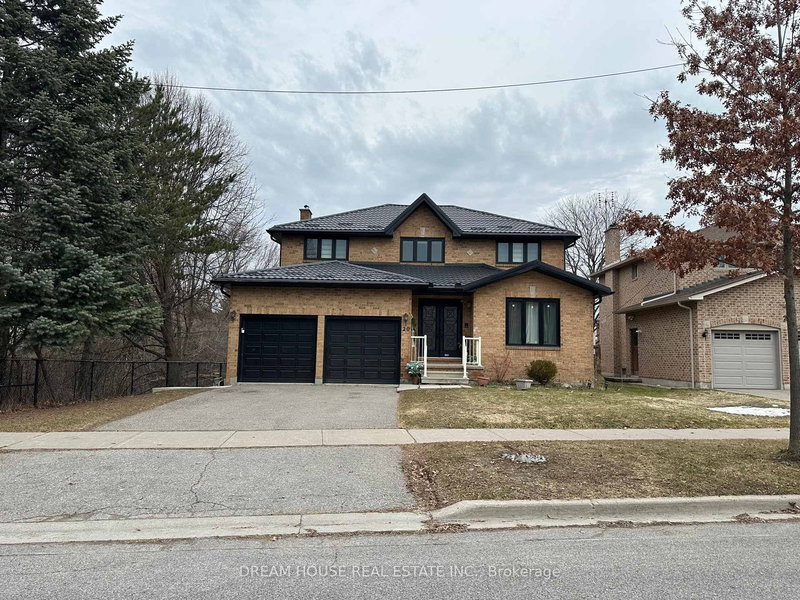
Main-27 Deer Ridge Crescent is a Detached, 2-Storey and is currently for Lease @ $3,500. Taxes in null were $0.00.
More homes for lease under 3.5k in Whitby
Be the first to live in this brand new, never-lived-in main unit now available for rent. The 2-Storey on Main-27 Deer Ridge Crescent has 4 bedrooms, 3 bathrooms, and is located on a 122 x 26 ft loton Not Applicable acres in the community of Rural Whitby . This beautiful home features 4 spacious bedrooms and 2.5 bathrooms, along with modern stainless steel appliances and elegant oak stairs. Conveniently located close to schools, parks, and within walking distance to transit stops, this home offers both comfort and convenience for families and professionals alike.
The address Main-27 Deer Ridge Crescent was listed for lease (MLS# E13231126) on Tuesday, June 02, 2026.




 Share
Share


 4
4 4
4 1
1 26 x 122 ft lot