By

CALL
TOUR PROPERTY
×

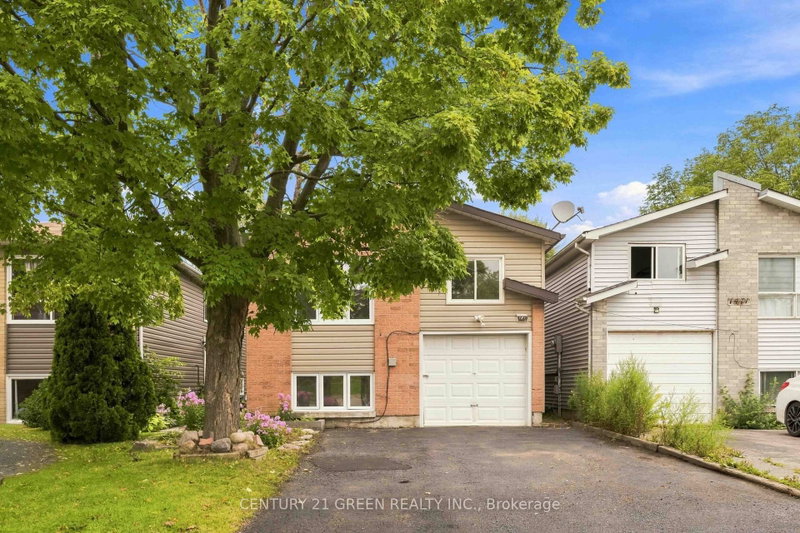
740 Stone Street in Oshawa for sale

Asking price
$599,900
Estimate (Jun 02)
$626,972
MLS #:
E13230724
Type:
Detached, Sidesplit 3
Approx. SQFT:
1100-1500
Basement:
Finished
3 3
50 x 122 ft lot
PROPERTY HISTORY
SIGN IN REQUIRED
List Date List Price Last Status Sold Date Sold Price Days On Market
0000-00-00 $00000 Ter N/A N/A N/A
0000-00-00 $00000 Pc N/A N/A N/A
0000-00-00 $00000 Ter N/A N/A N/A
0000-00-00 $00000 Sld Apr 14, 2017 $540,000

Listed by Right At Home Realty.

740 Stone Street is a Detached, Sidesplit 3 and is currently for Sale @ $599,900. Taxes in 2026 were $4,603.91.

More homes for sale under 600k in Oshawa

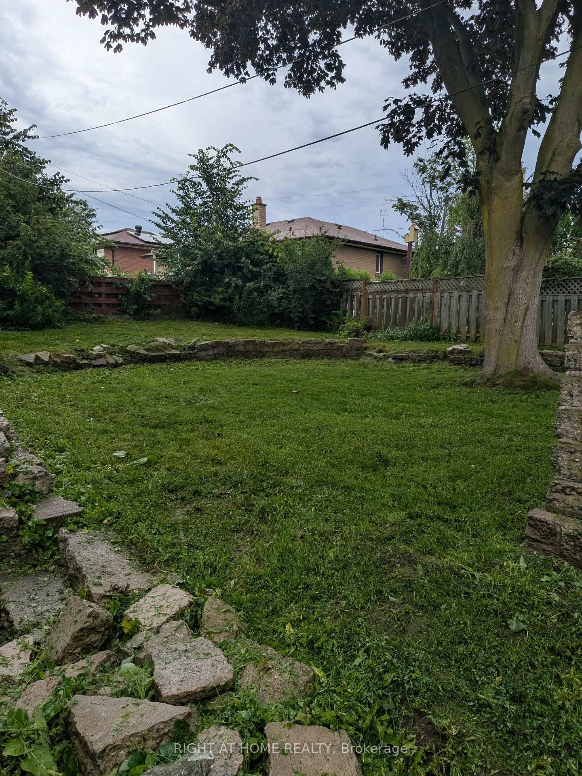
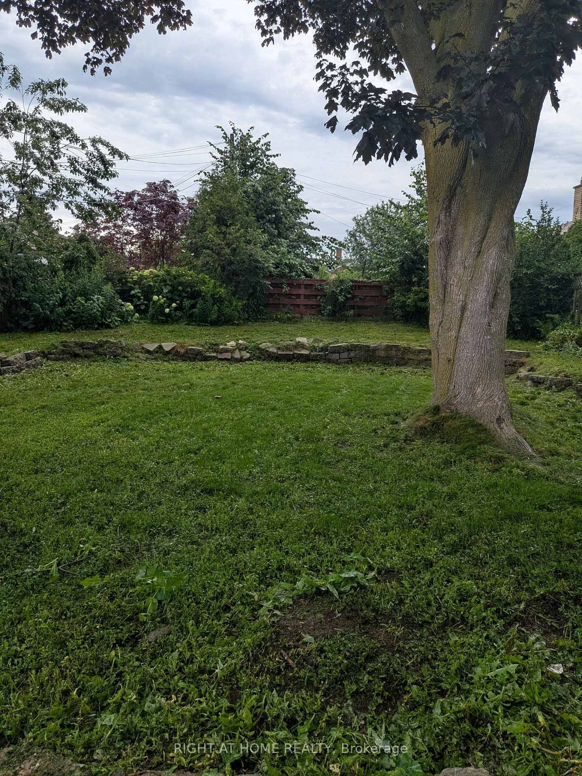
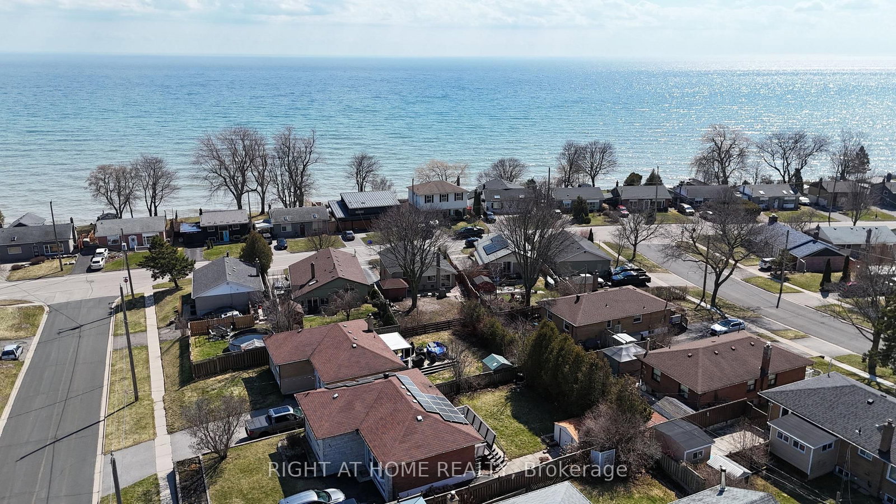
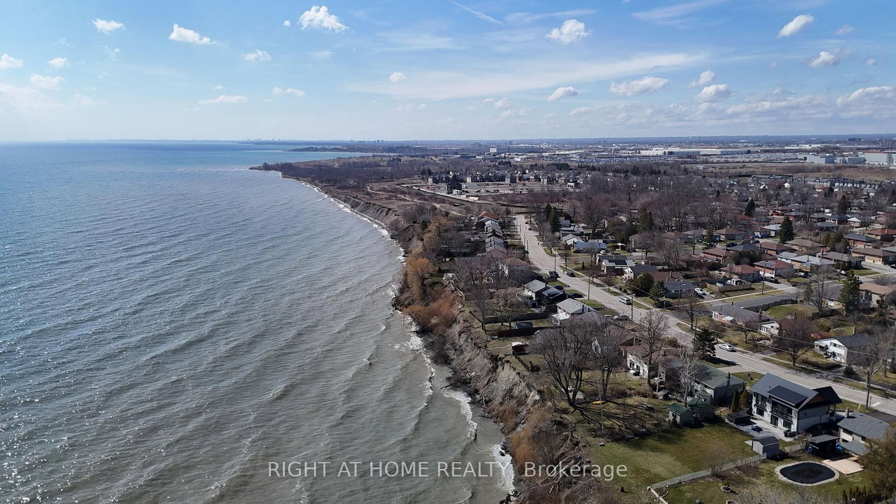
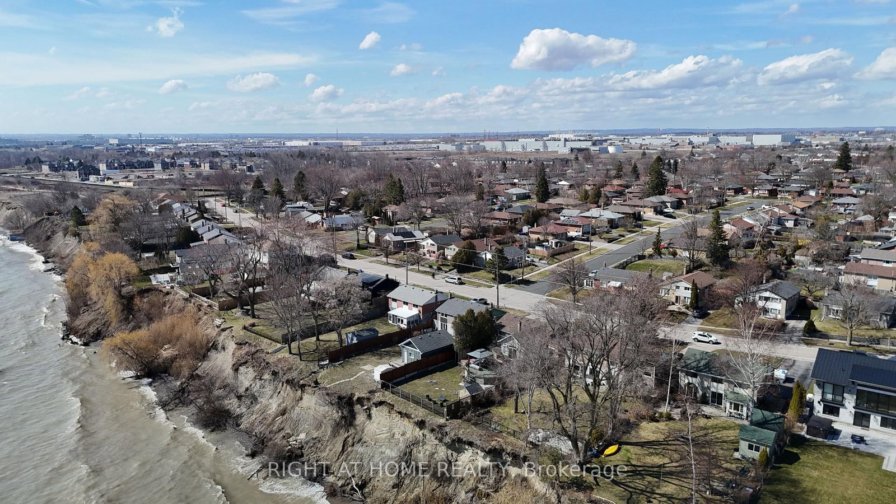
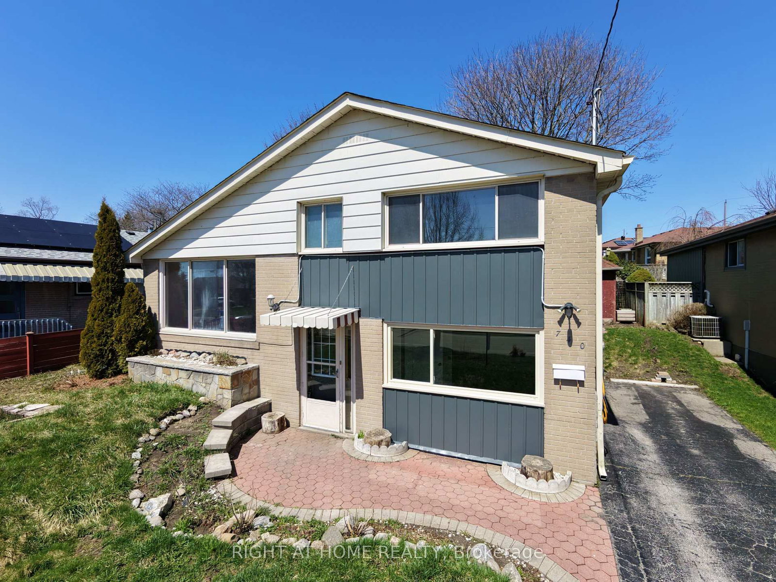
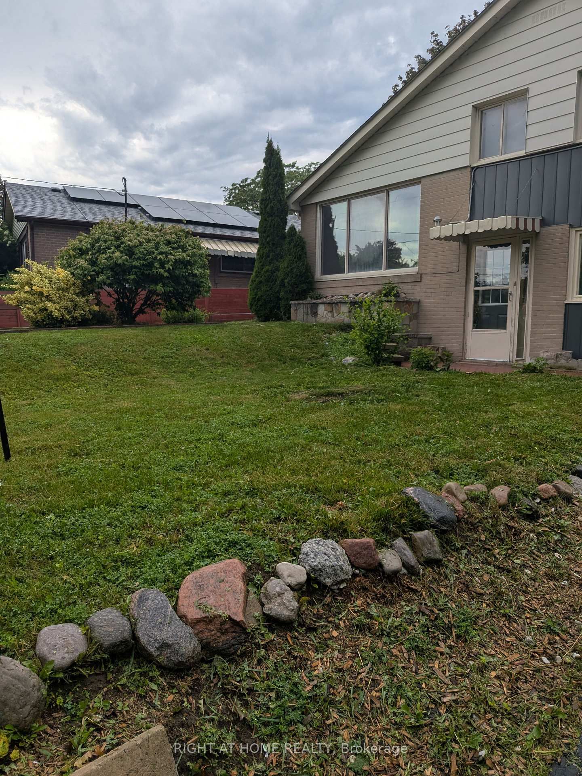
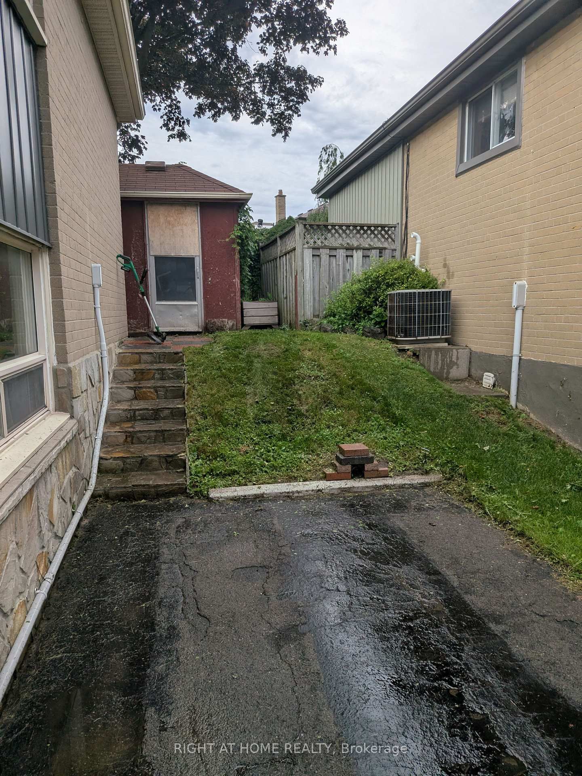
Across the road from the Lake, partial view of water from front room and front bedroom windows; This 3 Level Sidespllt has 3 bedrooms; Main Floor Features Eat-In Kitchen with a walkout To Large Fully Fenced & Landscaped Rear Yard. The Sidesplit 3 on 740 Stone Street has 3 bedrooms, 1 bathrooms, and is located on a 122 x 50 ft loton < .50 acres in the community of Lakeview . Open Concept Family Rm With Vaulted Ceilings. Master With Double Closet overlooking the Rear Yard. Main Floor Family Room with Above Grade Windows And Gas Fireplace. Walk to schools, rec centre and Lake Ontario's Walking Trail; vacant and ready for your decorating and update requirements; quick closing available. Roughed in Central vac; new kitchen counter.

The address 740 Stone Street was listed for sale (MLS# E13230724) on Monday, June 01, 2026.

WHAT'S YOUR HOME WORTH?

Click here to get an instant estimate and track its value over time.

  • Date Listed: Monday, June 01, 2026
  • Listing Brokerage: Right At Home Realty - Disclaimer: The information contained in this listing has not been verified by Right At Home Realty and should be verified by the buyer.
  • City: Oshawa

    More 3 bedrooms homes for sale in Oshawa

  • Neighbourhood: Lakeview
  • Major Intersection: Stone St/Park Rd S
  • Full Address: 740 Stone Street, Oshawa, L1J 1A6, Canada, ON, Canada
  • Kitchen: Eat-In Kitchen, Vaulted Ceiling, Sliding Doors
  • Living Room: Vaulted Ceiling, Picture Window, Broadloom
  • Family Room: Gas Fireplace, Above Grade Window
  • Amenities:
  • Taxes: $4,603.91 (2026)
Kitchen11 x 14 ft154 sq ft
Living11 x 20 ft220 sq ft
Primary13 x 11 ft143 sq ft
2nd Br11 x 9 ft99 sq ft
3rd Br10 x 9 ft90 sq ft
Family11 x 9 ft99 sq ft
Laundry14 x 10 ft140 sq ft

Recently sold comparables in Lakeview

Similar homes for sale

WHAT'S YOUR HOME WORTH?

Click here to get an instant estimate and track its value over time.