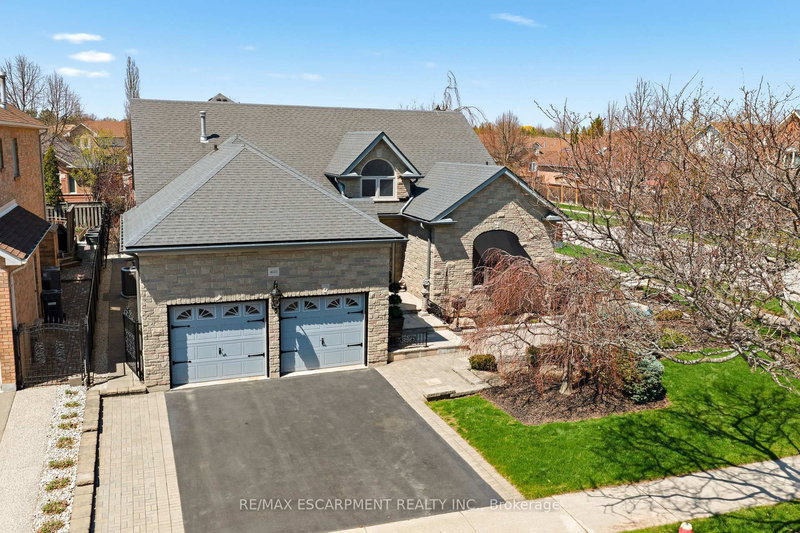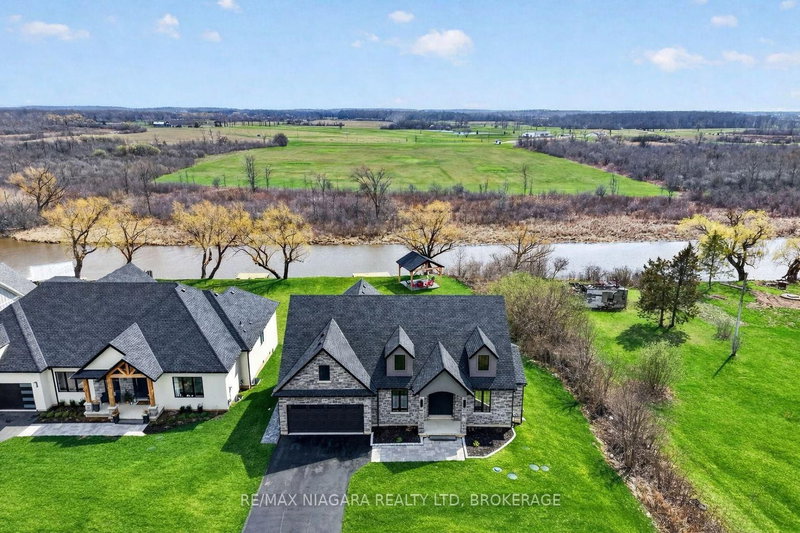
Local real estate rules require that you sign in to view sold property information.
| List Date | List Price | Last Status | Sold Date | Sold Price | Days On Market |
|---|---|---|---|---|---|
| 0000-00-00 | $00000 | Sld | Sep 19, 2024 | $1,600,000 | |
| 0000-00-00 | $00000 | Ter | N/A | N/A | N/A |
| 0000-00-00 | $00000 | Ter | N/A | N/A | N/A |
| 0000-00-00 | $00000 | Sld | Mar 09, 2021 | $1,300,000 | |
| 0000-00-00 | $00000 | Sld | Sep 11, 2017 | $950,000 | |
| 0000-00-00 | $00000 | Ter | N/A | N/A | N/A |
| 0000-00-00 | $00000 | Ter | N/A | N/A | N/A |
Listed by Royal Lepage Frank Real Estate.
13 Werrydale Drive is a Detached, Bungaloft and is currently for Sale @ $1,475,000. Taxes in 2026 were $10,033.87.
More homes for sale under 1.5M in Clarington
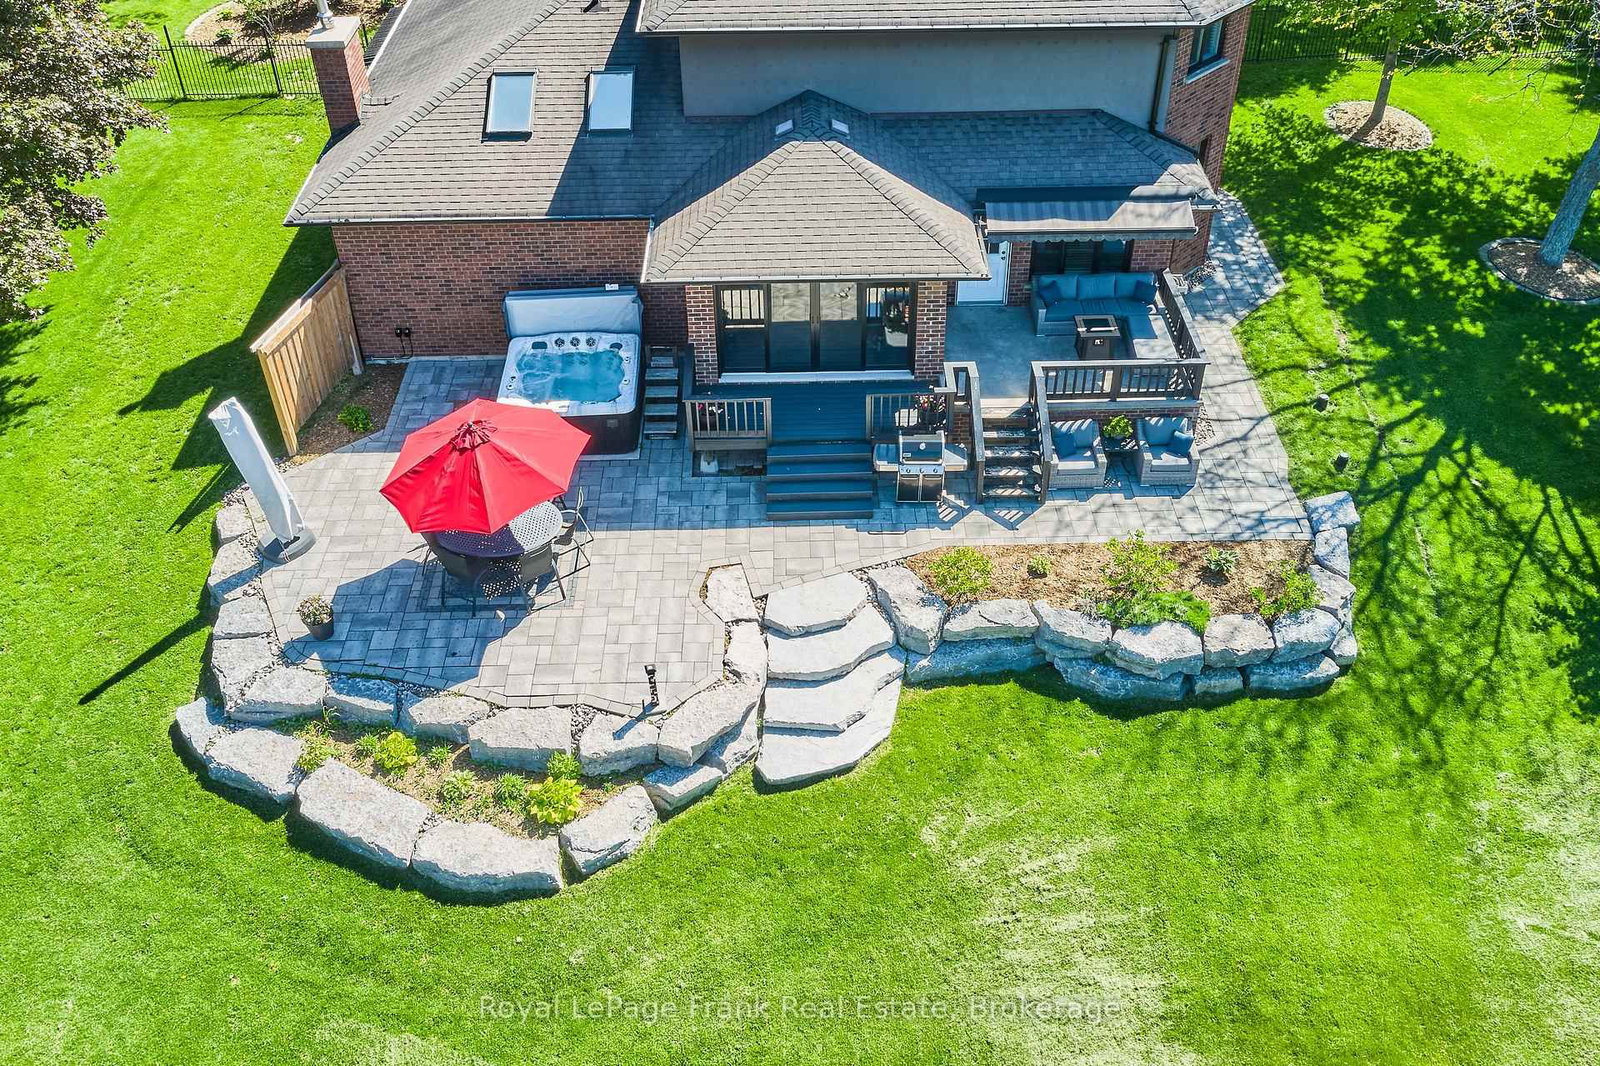
Set in the highly desired hamlet of Enniskillen, this custom-built bungaloft offers a rare blend of comfort, luxury, privacy, and natural surroundings while remaining within easy reach of Clarington amenities and 407 access. The Bungaloft on 13 Werrydale Drive has 3 bedrooms, 4 bathrooms, and is located on a 280 x 112 ft loton .50-1.99 acres in the community of Rural Clarington . With just under 3,000 sq. ft. above grade, this impressive home sits on nearly 1 acre of land and captures beautiful southwest panoramic views, all while backing onto protected treed conservation lands. Inside, the home offers a spacious and thoughtful layout with 3+1 bedrooms and 4 bathrooms, ideal for family living, entertaining, and multi-generational flexibility. The remodelled kitchen is a true showpiece, featuring high-end appliances, elegant finishes, and a refined design that anchors the heart of the home. The primary suite provides a private retreat with a walk-in closet and luxurious 5-piece ensuite, complete with a steam shower. Additional bedrooms offer excellent comfort, while the finished basement adds versatility with a large bedroom, private 3-piece ensuite bath, spacious recreation area, and separate exercise room. Outdoors, the fully fenced yard offers room to relax, entertain, garden, or enjoy the peaceful country setting. A spacious deck, hot tub, and fire pit create inviting spaces to unwind, gather with family and friends, and take in the southwest views. A large insulated and heated 2-car garage adds everyday function, storage, and workspace potential. A truly special property in one of Clarington's most sought-after rural communities, 13 Werrydale Drive delivers the space, setting, and lifestyle buyers have been waiting for.
S/S Refrigerator, Gas Range, Dishwasher, Wine Fridge, Clothes Washer & Dryer, Microwave, Basement Refrigerator, Hot Tub (as is), Smith Machine, Projector and Screen (as is), HVAC, HRV, Water Heater, Sump Pump, Electrical Light Fixtures, Window Coverings, Hanging mirrors in all Bathrooms, Garden Shed/Chicken Coop, Garage Remote, Nest Thermostat, Ring Doorbell & Cameras.
The address 13 Werrydale Drive was listed for sale (MLS# E13226484) on Tuesday, June 02, 2026.




 Share
Share




 3+1
3+1 3+1
3+1 2
2 112 x 280 ft lot