Local real estate rules require that you sign in to view sold property information.
| List Date | List Price | Last Status | Sold Date | Sold Price | Days On Market |
|---|---|---|---|---|---|
| 0000-00-00 | $00000 | Lsd | Sep 06, 2024 | $2,999 |
Listed by Homelife/Miracle Realty Ltd.
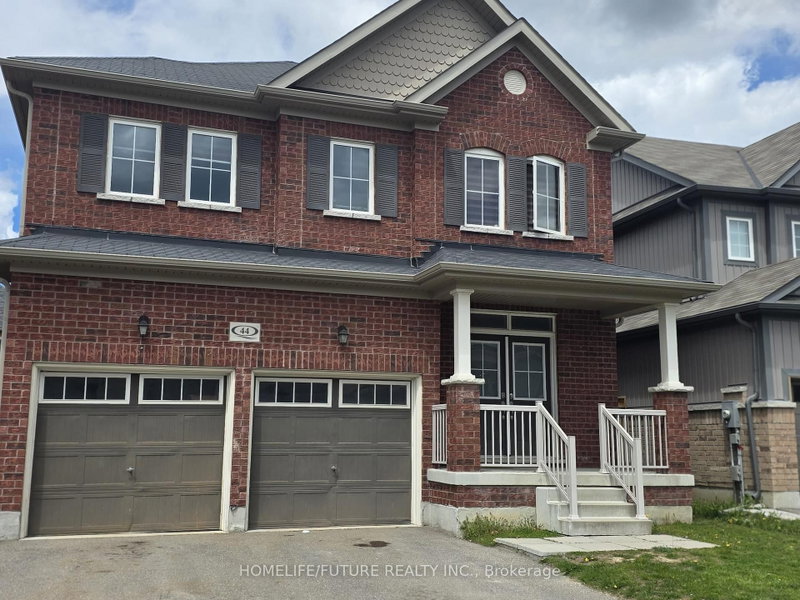
Upper-95 William Fair Drive is a Detached, 2-Storey and is currently for Lease @ $2,999. Taxes in null were $0.00.
More homes for lease under 3k in Clarington
Bright, Immaculate And Amazing 4 Bedroom House In Bowmanville. The 2-Storey on Upper-95 William Fair Drive has 4 bedrooms, 3 bathrooms, and is located in the community of Bowmanville . Open Spacious Kitchen With Breakfast Area And Walk Out To Backyard. Hardwood On Main Floor. Large Master bedroom With 4Pc Ensuite. *Non Smokers*. Tenant To Pay All Utilities. Basement Is Not Included in this rental. Main floor is about 2400 Sq Feet. Easy Access To Downtown Bowmanville, 401/407 And Shopping stores. Upper unit tenant will pay 70% of all utilities costs and responsible For Lawn Care and Snow Removal.
Fridge, Stove, Dish washer, Washer and dryer
The address Upper-95 William Fair Drive was listed for lease (MLS# E13218962) on Sunday, May 31, 2026.




 Share
Share


 4
4 4
4 2
2 Durham