Local real estate rules require that you sign in to view sold property information.
Listed by Royal Lepage Frank Real Estate.
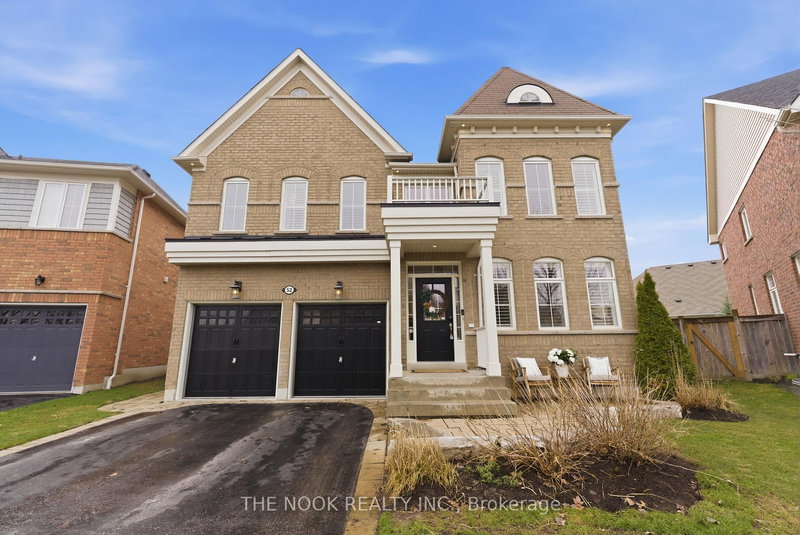
15 Jordan Court is a Detached, 2-Storey and is currently for Sale @ $1,499,000. Taxes in 2026 were $9,718.92.
More homes for sale under 1.5M in Whitby
Step into a lifestyle of effortless luxury and poolside relaxation in this impeccably maintained 4-bedroom family home, situated in the highly sought-after community of Brooklin. The 2-Storey on 15 Jordan Court has 4 bedrooms, 5 bathrooms, and is located on a 121.27 x 55.77 ft lot in the community of Brooklin . Perfectly positioned just steps from parks, top-rated schools, trails, charming downtown cafes, restaurants and shops. This residence offers the ultimate in neighbourhood convenience. Designed for those who love to entertain, the heart of this property is a backyard sanctuary featuring a pristine, heated inground saltwater pool framed by expansive stonework and a private cabana. Whether hosting summer parties or enjoying a quiet morning by the water, this outdoor space offers rare privacy and tranquility. The main floor welcomes you with a well planned office at the front of the home, featuring elegant solid wood French doors that create a quiet professional workspace. Nearby, the great room, anchored by a classic white mantel gas fireplace, provides the perfect venue for relaxation. The chef's kitchen boasts light cabinetry, quartz countertops, breakfast bar, ceramic backsplash, undermount lighting and high-end stainless steel appliances that transition into a bright breakfast area overlooking the pool. The upper level is thoughtfully designed for modern family life, featuring an open loft area that offers various options for a reading nook, play space, or tech zone. The primary retreat boasts the expansive walk-in closet of your dreams and an ensuite with glass shower and soaker tub while the main guest bedroom also enjoys its own ensuite. Two add'l large bedrooms share a clever Jack and Jill bathroom, and the laundry room is conveniently situated on this level. The fully finished lower level features a secondary kitchen/bar area, a 4-piece bathroom, and a versatile office space. This level is completed by a home gym and a large media lounge, providing endless possibilities for hobbies, wellness and family fun.Experience the beauty and intelligent design of this Brooklin gem in person.
stainless steel fridge, stove, dishwasher, built in microwave, front load washer and dryer, automatic garage door opener and remote, central vac and attachments, sump pump and battery back up, all electric light fixtures, stainless steel fridge, dishwasher and microwave in the lower level kitchen, freezer in basement, all pool equipment including automatic pool cleaner, solar cover. Updates - furnace 2020, air conditioner 2019, shingles 2019, eavestrough front (2021) eavestrough rear (2024), fireplace mechanics 2026, duct cleaning 2024, lower level carpet cleaning 2025, garage door opener 2020, pool pump 2023, pool heater 2024, salt chlorinator 2024, sand filter 2023, Pool 18x36 8ft deep end 2007, all California shutters and draperies and rod in kitchen
The address 15 Jordan Court was listed for sale (MLS# E13210510) on Thursday, May 28, 2026.




 Share
Share


 4
4 4
4 2
2 55.77 x 121.27 ft lot