Local real estate rules require that you sign in to view sold property information.
| List Date | List Price | Last Status | Sold Date | Sold Price | Days On Market |
|---|---|---|---|---|---|
| 0000-00-00 | $00000 | Ter | N/A | N/A | N/A |
| 0000-00-00 | $00000 | Sld | Mar 25, 2022 | $810,000 |
Listed by Lucky Homes Realty.
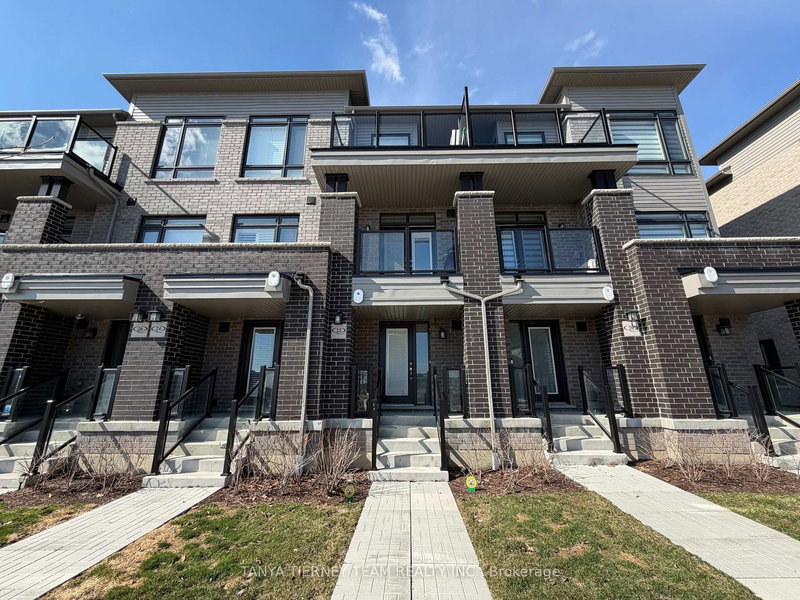
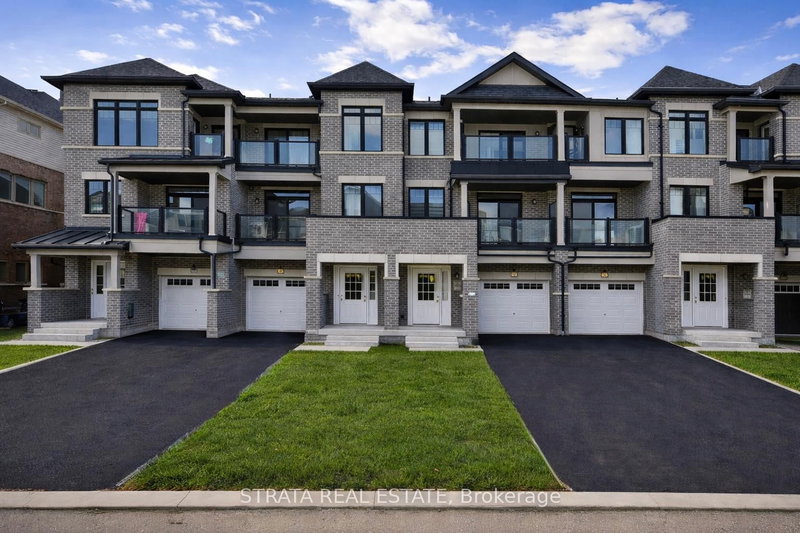
85 Sutcliffe Drive is a Att/Row/Twnhouse, 3-Storey and is currently for Lease @ $2,700. Taxes in null were $0.00.
More homes for lease under 2.7k in Whitby
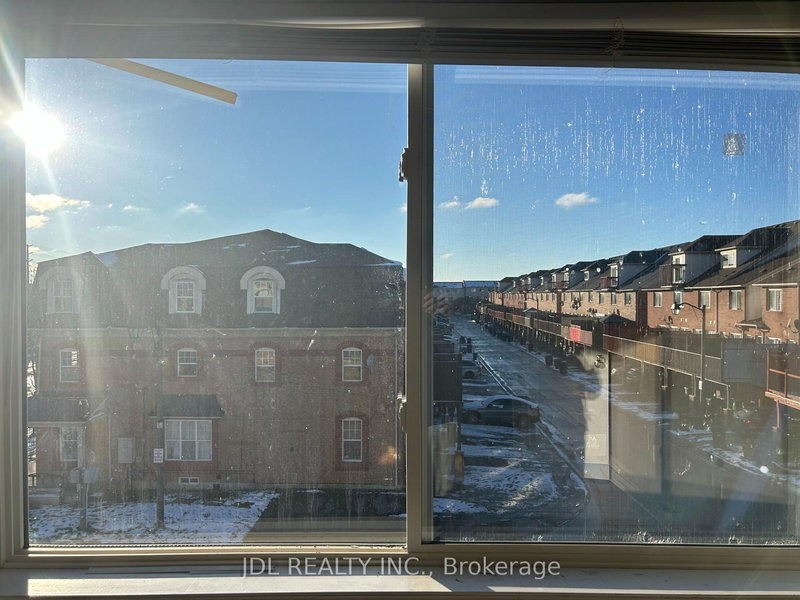
Located in the sought-after Ivy Ridge community at Thickson & Rossland, this bright and stylish townhome offers a smart design with neutral décor. The 3-Storey on 85 Sutcliffe Drive has 2 bedrooms, 2 bathrooms, and is located on a 55.35 x 19.69 ft lot in the community of Rolling Acres . Featuring numerous builder upgrades, including upgraded mirrored closet doors in the second bedroom, Berber carpet, smooth ceilings in the living/dining area, pot lights in the kitchen, and a barn door leading to the semi-ensuite. Additional highlights include interior wiring for a wall-mounted TV in the living room and extra insulation in the garage. Conveniently situated close to major highways, Whitby GO Station, top-rated schools, and shopping. A perfect place to call home!
Fridge, Stove, B/I dishwasher, Exhaust fan, Stack Washer & Dryer, All Window Coverings, all Elf's
The address 85 Sutcliffe Drive was listed for lease (MLS# E13205820) on Wednesday, May 27, 2026.




 Share
Share


 2
2 2
2 1
1 19.69 x 55.35 ft lot