Local real estate rules require that you sign in to view sold property information.
| List Date | List Price | Last Status | Sold Date | Sold Price | Days On Market |
|---|---|---|---|---|---|
| 0000-00-00 | $00000 | Sld | Mar 08, 2016 | $543,500 | |
| 0000-00-00 | $00000 | Sld | Aug 05, 2015 | $483,000 | |
| 0000-00-00 | $00000 | Sld | Oct 06, 2011 | $364,000 |
Listed by Remax Connect Realty.
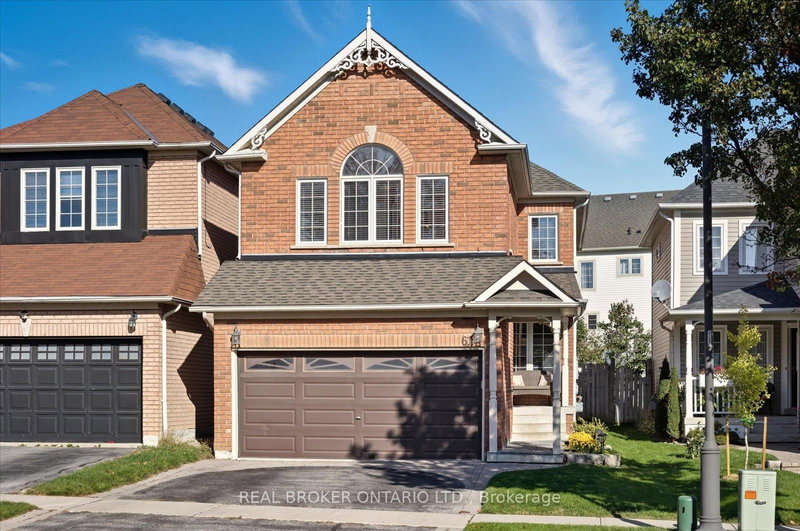
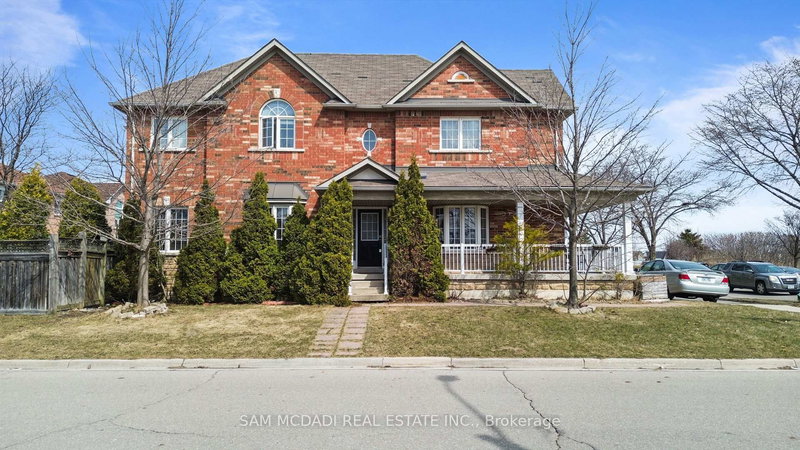
67 Cranborne Crescent is a Link, 2-Storey and is currently for Sale @ $899,899. Taxes in 2025 were $6,874.00.
More homes for sale under 900k in Whitby
Discover This Beautifully Maintained 4-Bedroom Family Home Nestled On A Quiet Crescent In The Highly Sought-After Community Of Brooklin. The 2-Storey on 67 Cranborne Crescent has 4 bedrooms, 3 bathrooms, and is located on a 109.91 x 30.02 ft lot in the community of Brooklin . From The Moment You Step Inside, You Are Greeted By A Stunning 2-Storey Ceiling In The Front Foyer, Creating A Bright And Inviting First Impression. The Thoughtfully Designed Main Floor Features An Elegant Formal Living And Dining Room With 9-Foot Ceilings, Offering The Perfect Space For Entertaining Family And Friends. The Spacious Kitchen Is Both Stylish And Functional, Complete With Stainless Steel Appliances, Granite Countertops, A Large Pantry, And A Centre Island Ideal For Gathering And Meal Preparation. Relax And Unwind In The Separate Family Room Featuring A Cozy Gas Fireplace, Perfect For Quiet Evenings At Home. Beautiful California Shutters Throughout Add A Timeless And Sophisticated Touch To Every Room. Upstairs, The Spacious Primary Bedroom Retreat Features A Walk-In Closet And A 4-Piece Ensuite With A Separate Shower And Relaxing Soaker Tub. Three Additional Generously Sized Bedrooms Offer Plenty Of Space For A Growing Family, Overnight Guests, Or The Flexibility To Create A Home Office. The Upper Level Is Complete With The Added Convenience Of Second-Floor Laundry. Downstairs The Unfinished Basement Offers Endless Potential For A Recreation Room, Home Gym, Or Future Living Space Ready For Your Personal Touch. ***Furnace Replaced In 2022, Air Conditioning (2024), Roof (2023).***. This Home Is Close To Public Transit, 407/412/401. Close To Walking Trails, Parks And Highly Rated Schools. Brand New Sports Complex Underway And Slated To Open Summer 2026! A Wonderful Opportunity To Own A Beautiful Home In An Incredible Community.
All ELF's, Window Coverings, Existing Appliances Including S/S Fridge, Stove, B/I Microwave, B/I Dishwasher, Washer & Dryer
The address 67 Cranborne Crescent was listed for sale (MLS# E13175360) on Tuesday, May 26, 2026.




 Share
Share


 4
4 4
4 1
1 30.02 x 109.91 ft lot