Local real estate rules require that you sign in to view sold property information.
Listed by Re/Max Jazz Inc..
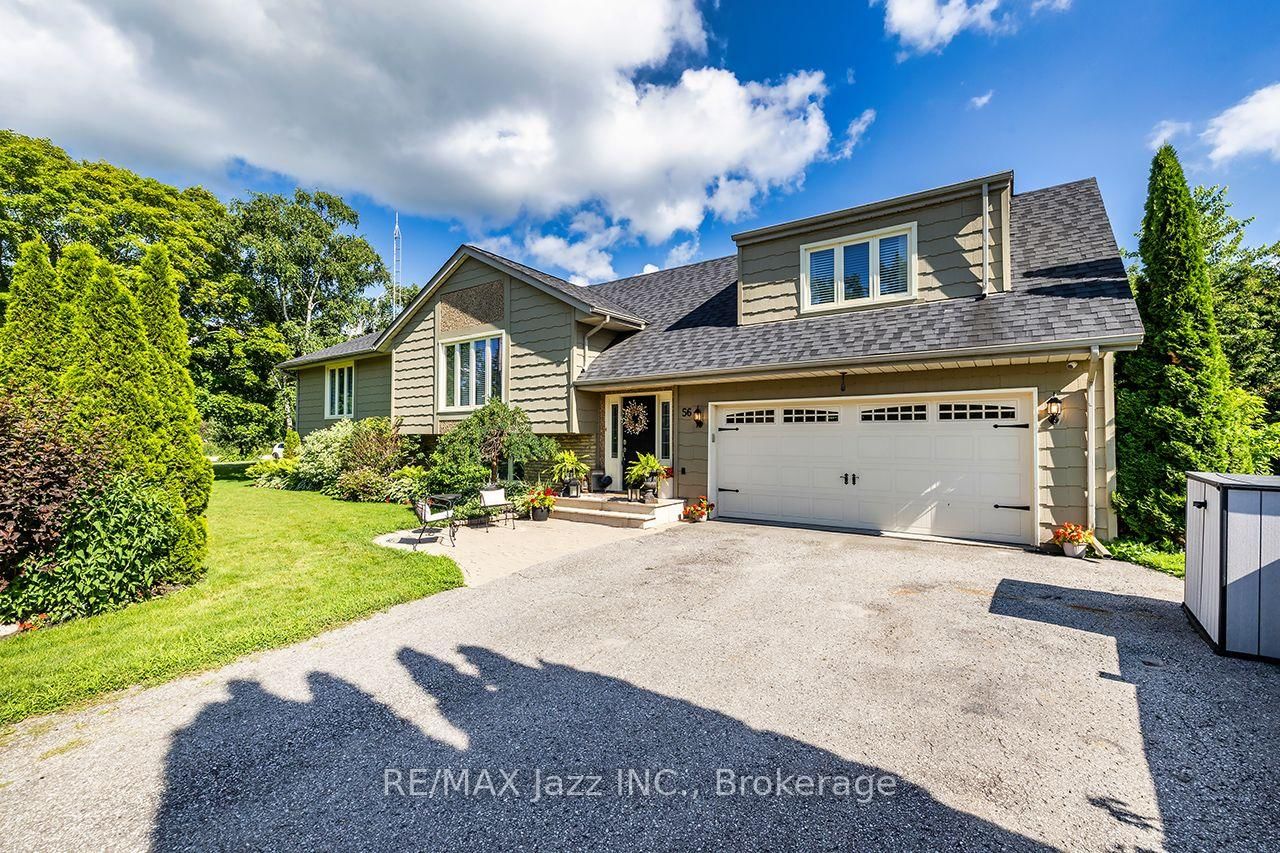
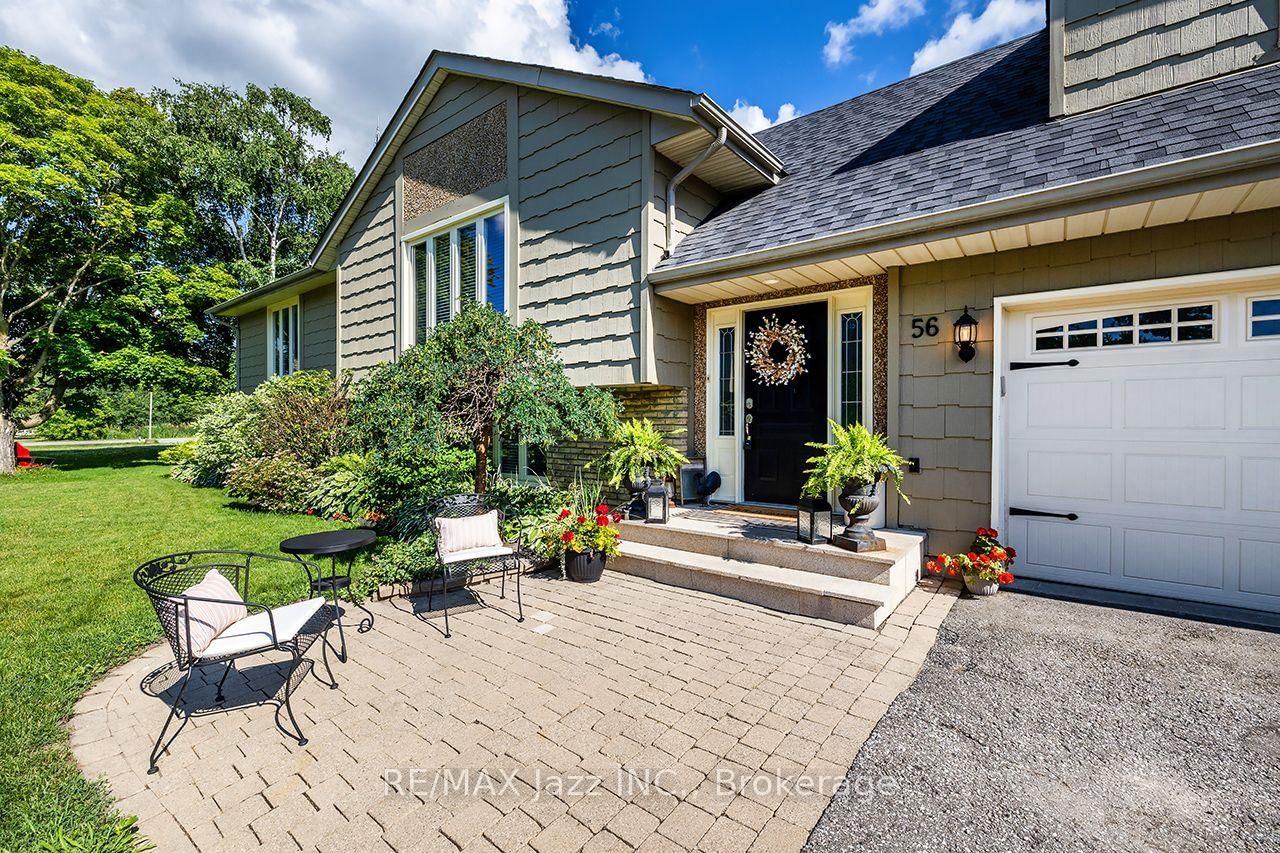
56 Centre Street is a Detached, Bungalow-Raised and is currently for Sale @ $950,000. Taxes in 2025 were $5,920.00.
More homes for sale under 1M in Scugog
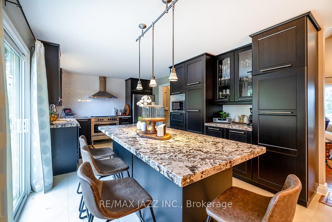
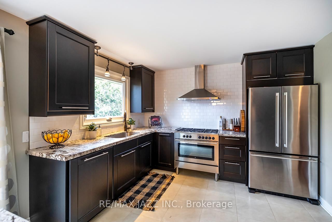
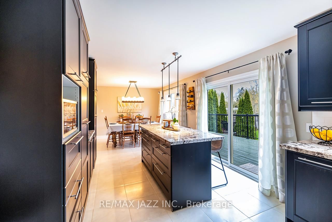
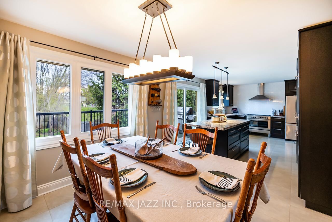
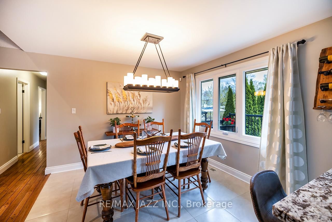
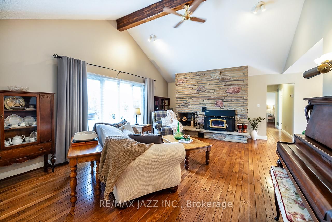
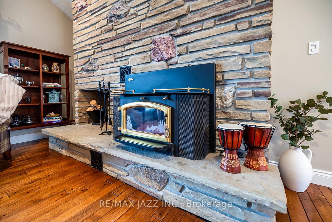
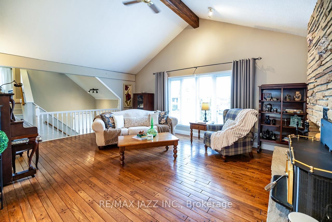
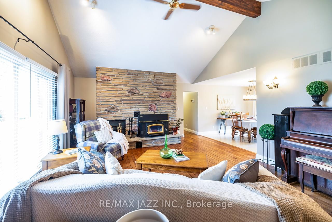
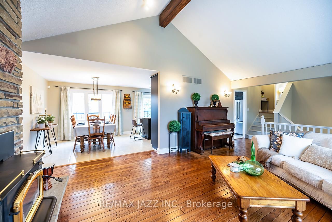
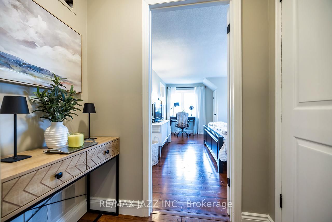
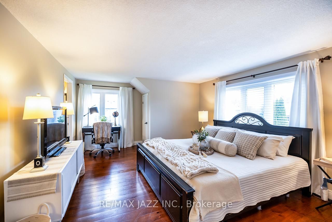
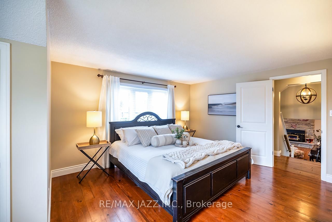
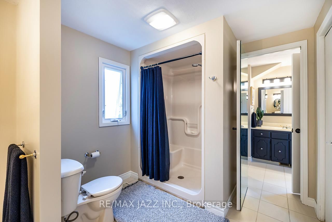
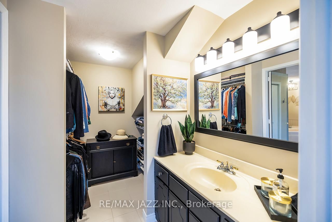
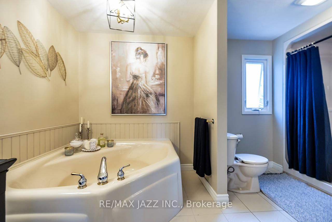
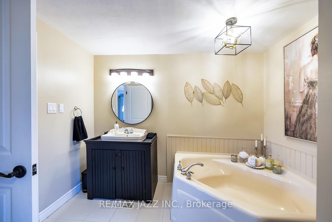
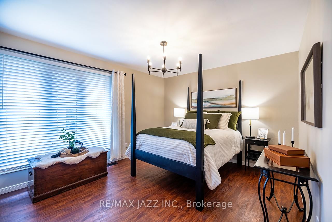
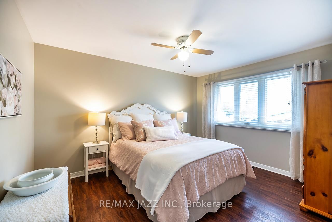
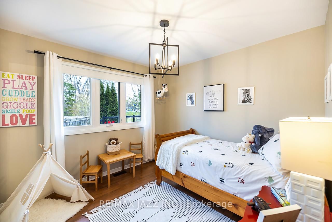
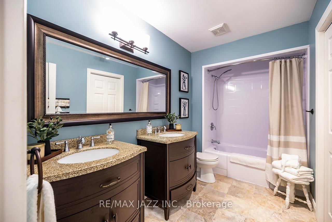
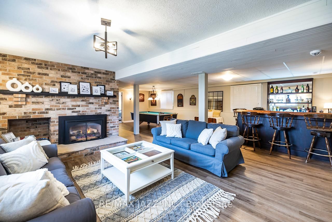
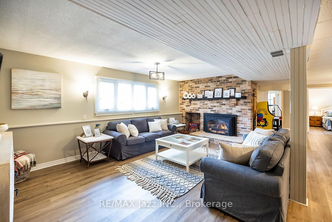
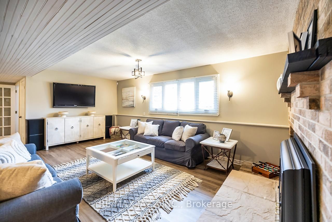
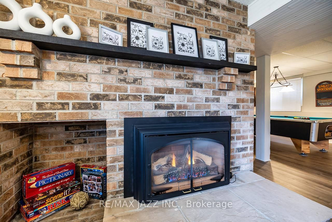
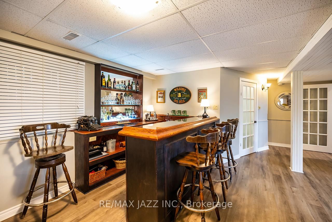
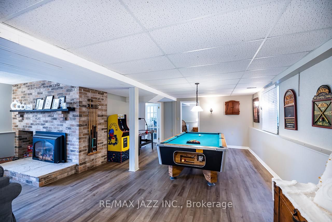
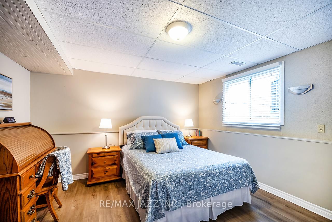
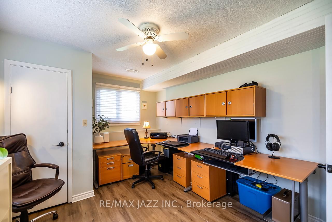
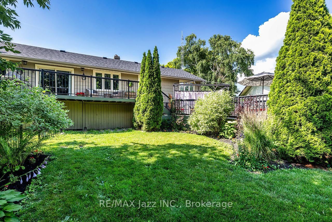
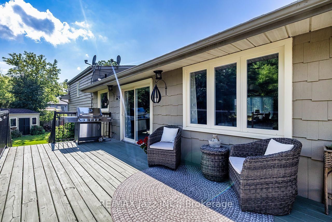
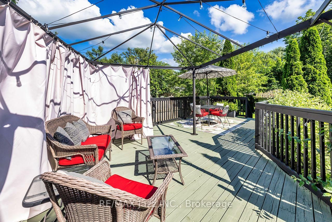
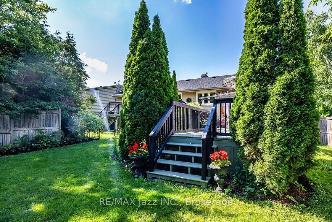
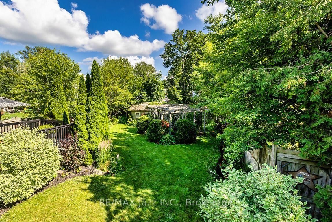
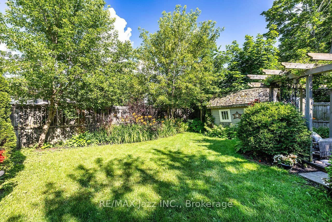
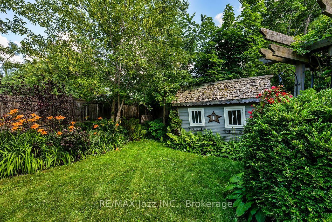
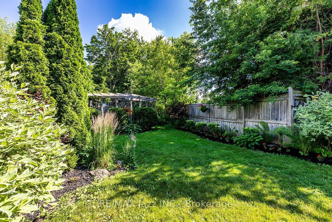
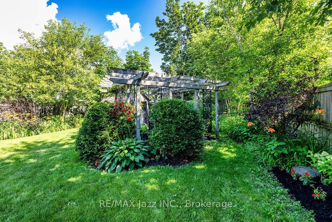
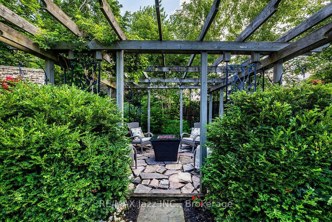
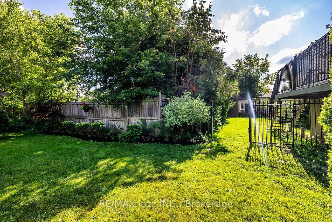
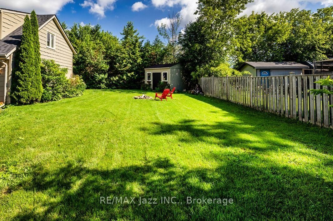
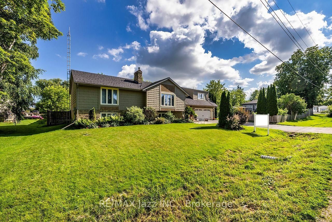
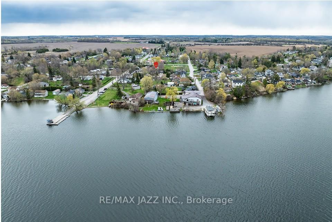
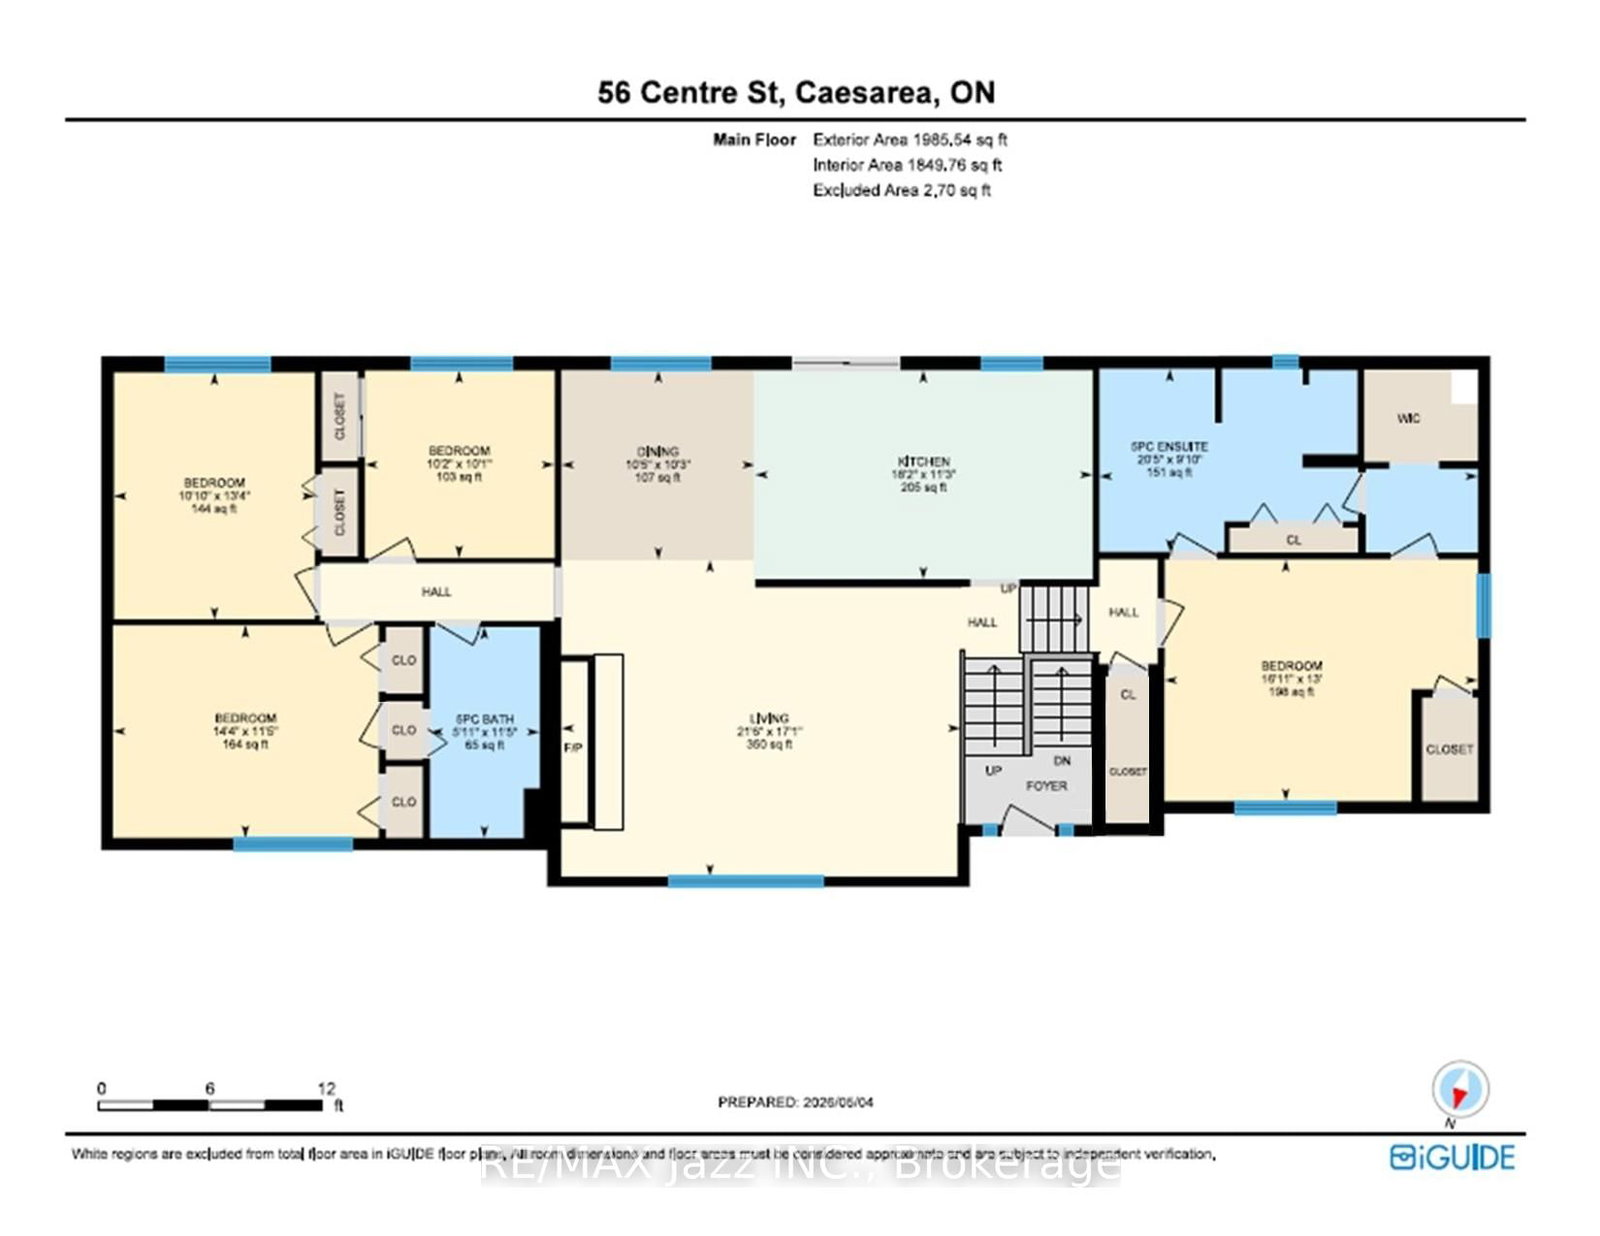
A beautiful, spacious 4+1 bedroom home offering a relaxed lifestyle just minutes from Port Perry in a sought-after lakefront community where nature can be enjoyed to its fullest. The Bungalow-Raised on 56 Centre Street has 4 bedrooms, 3 bathrooms, and is located on a 134.04 x 130.04 ft loton < .50 acres in the community of Rural Scugog . Situated on an impressive 130-ft wide lot this property offers over 3,000 sq ft of total living space with a beautifully landscaped yard. Bright and inviting, this home is filled with natural light & thoughtfully designed for modern family living - blending timeless comfort with effortless elegance. Features include an updated kitchen, finished basement with gas fireplace, separate office ideal for working from home, an additional bedroom perfect for guests or multi-generational living & a home-accessed 2-car garage. Abundant storage & numerous updates throughout provide both convenience & peace of mind. The stunning living room is anchored by a soaring cathedral ceiling, a dramatic floor-to-ceiling fireplace, oversized windows, and rich hardwood flooring creating an elegant space for everyday living and entertaining. The loft-style primary suite offers a peaceful retreat complete with a beautifully appointed 5-piece ensuite with double vanities, separate shower, soaker tub & walk-in closet. A spacious main-floor bedroom with his-and-her closets and possible private access to a renovated 5-piece bath with quartz counters and marble flooring offers ideal flexibility as a potential second primary suite. The updated kitchen blends style and function with modern cabinetry, granite countertops, large island with storage, gas stove with electric oven, coffee/bar station and walk-out to the backyard decks. Outdoors, enjoy two-tiered decks with gas hookup, a wooden pergola w flagstone base, perennial gardens & a fully fenced backyard - an ideal setting for relaxing or entertaining. Located close to the lake, beach/swimming areas, parks, boat launch with pier, convenience store with LCBO items & kayak/canoe rentals, this property offers a combination of space, lifestyle and year-round enjoyment.
Double Door Stainless Steel Refrigerator, Natural Gas Stove w Electric Oven, O/H Range Hood, B/I Dishwasher, Washer & Dryer, Bsmt Bar Fridge, All ELF's, Ceiling Fans, Rods & Blinds, Water Softener-Pump-Filter, Hot Water On Demand Unit, A/C Unit, Central Vac & Attachments, Pool Table & Related Equipment, Living Room Piano, Garage Door Opener & Remote(s), 5 Island Stools, 4 Bar Stools, Gazebo Metal Frame 10 x 12, 1 Large Shed & 1 Small Shed. Freshly Painted, Roof 2021 +/-, Natural Gas Furnace 2023 +/-, Bsmt Macerating Toilet Pump Unit - Fall 2025.
The address 56 Centre Street was listed for sale (MLS# E13167130) on Saturday, May 23, 2026.




 Share
Share


 4+1
4+1 4+1
4+1 2
2 130.04 x 134.04 ft lot