Local real estate rules require that you sign in to view sold property information.
Listed by Re/Max Ace Realty Inc..
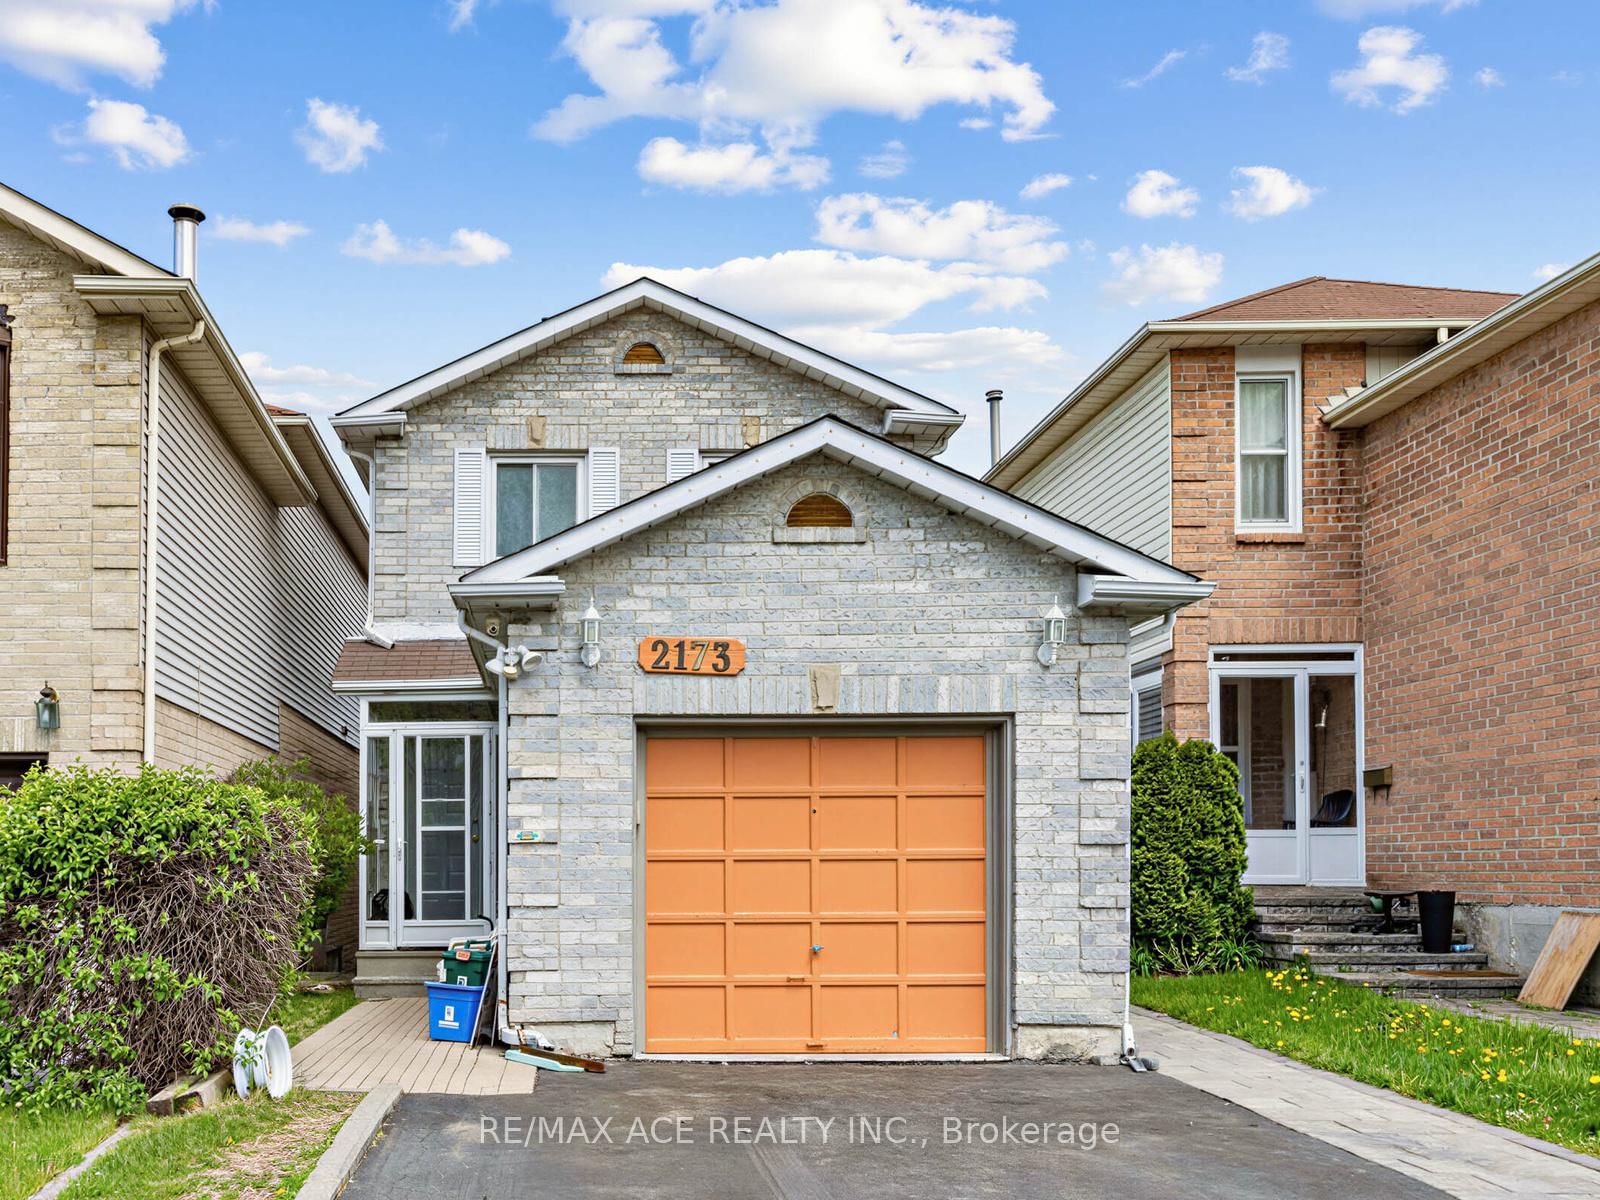
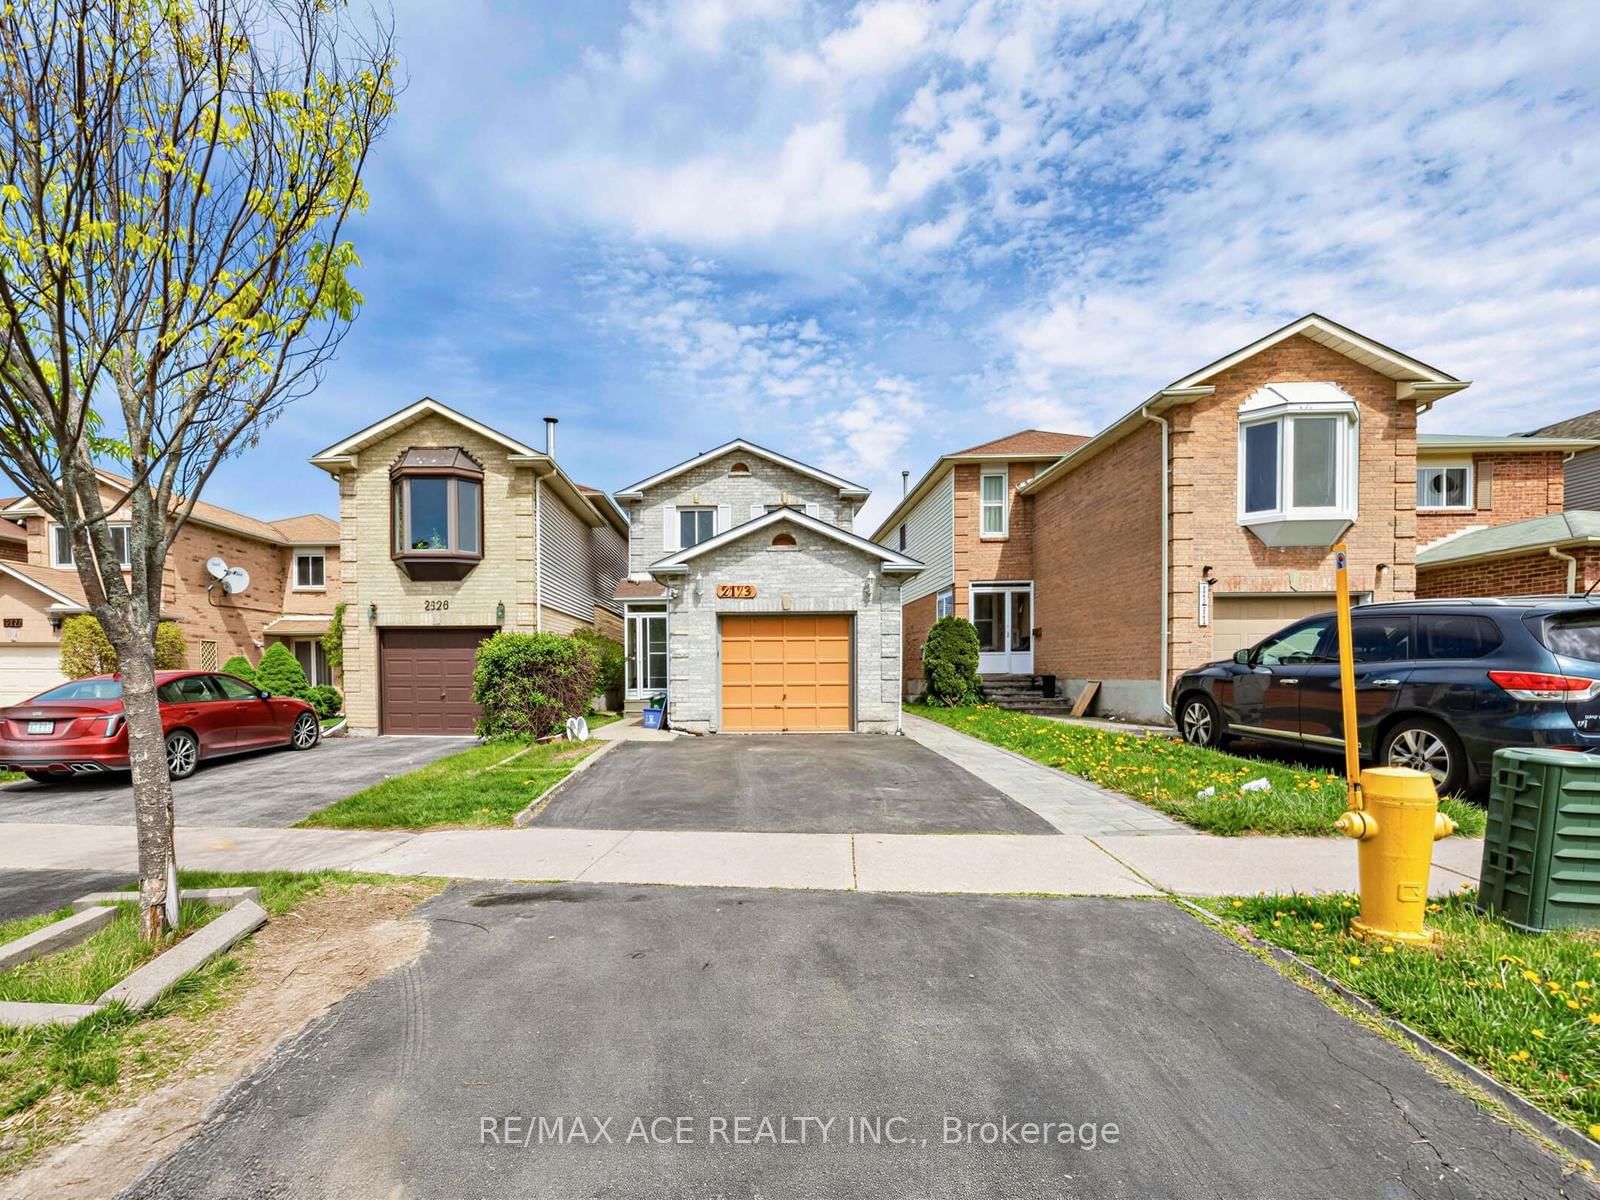
Main-2173 Denby Drive is a Detached, 2-Storey and is currently for Lease @ $2,775. Taxes in null were $0.00.
More homes for lease under 2.8k in Pickering

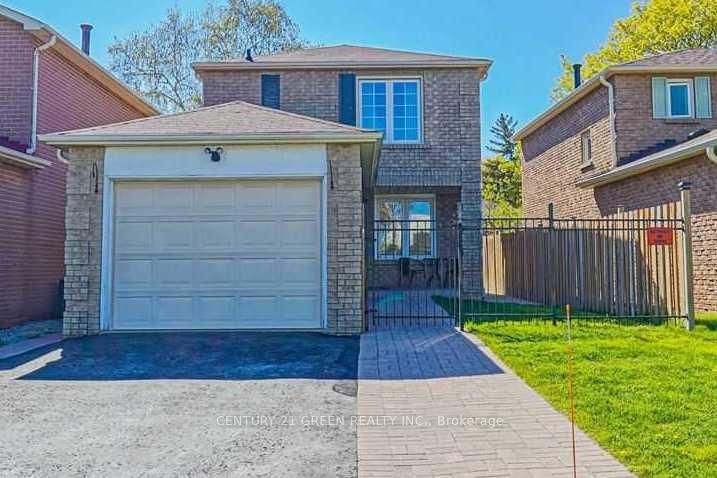
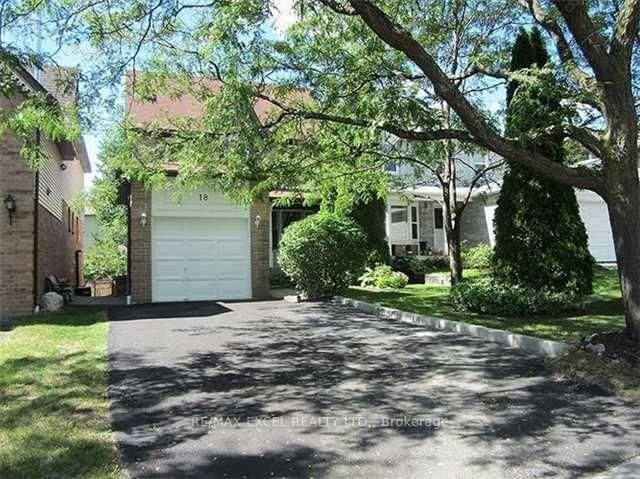
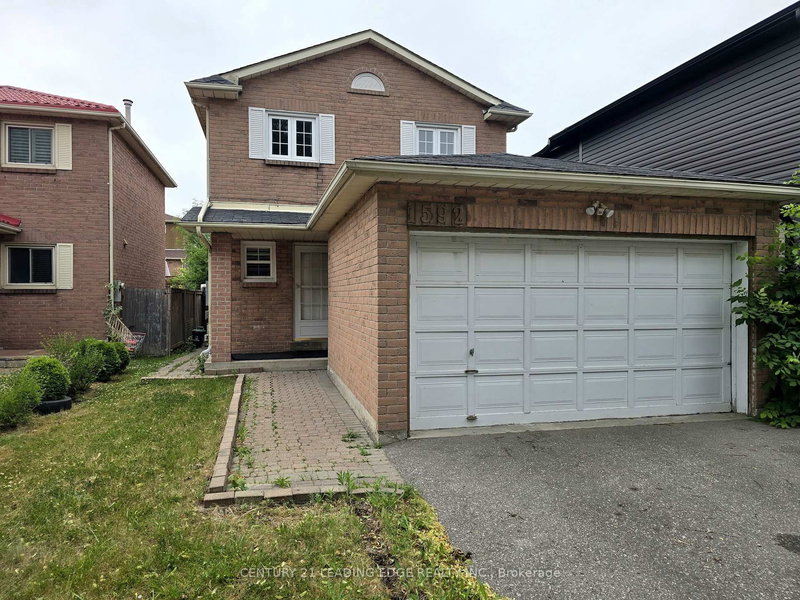
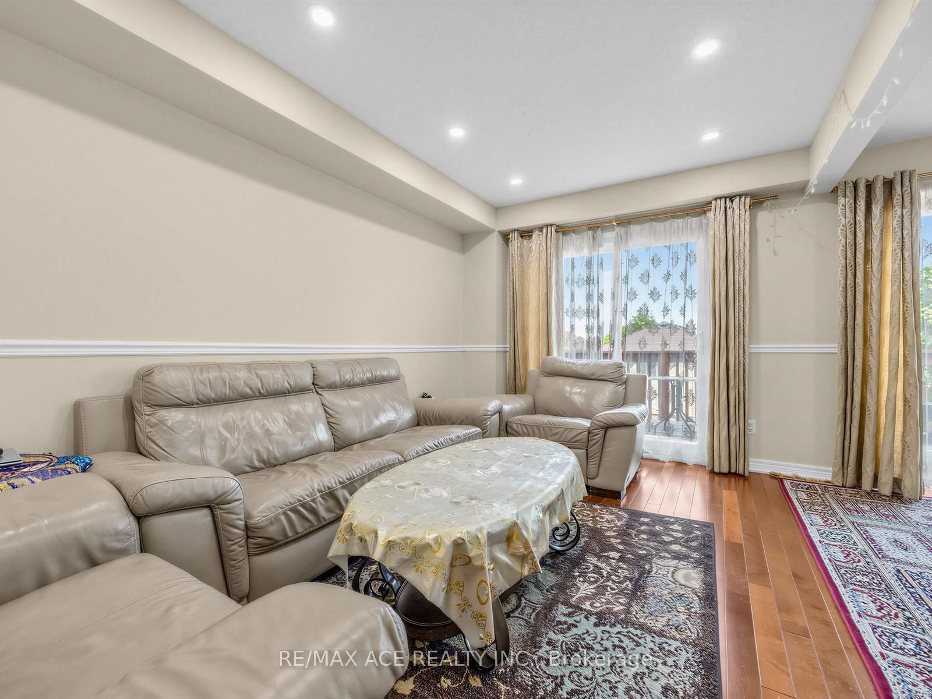
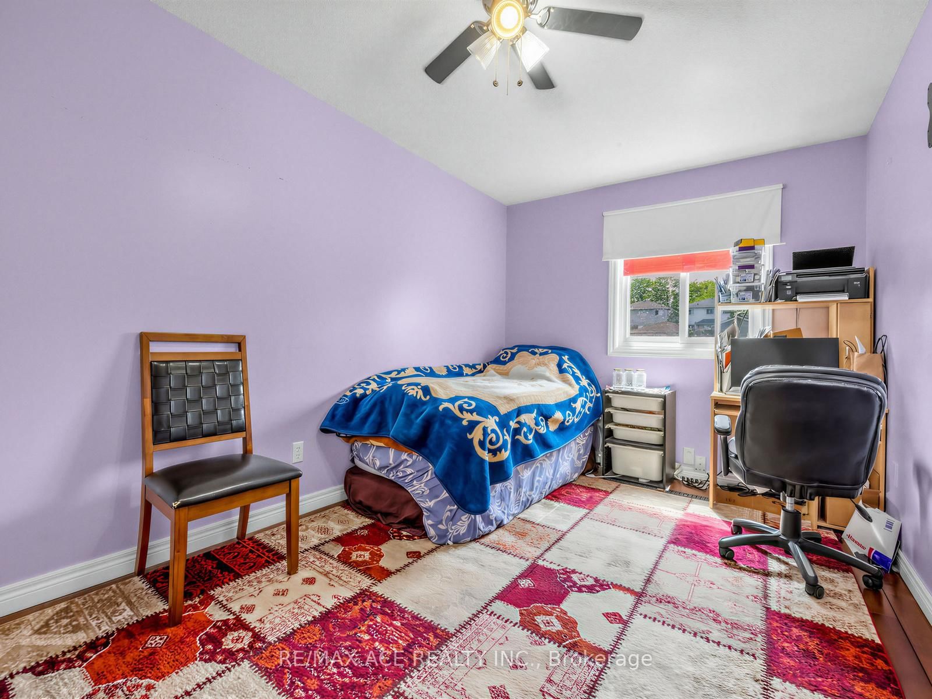
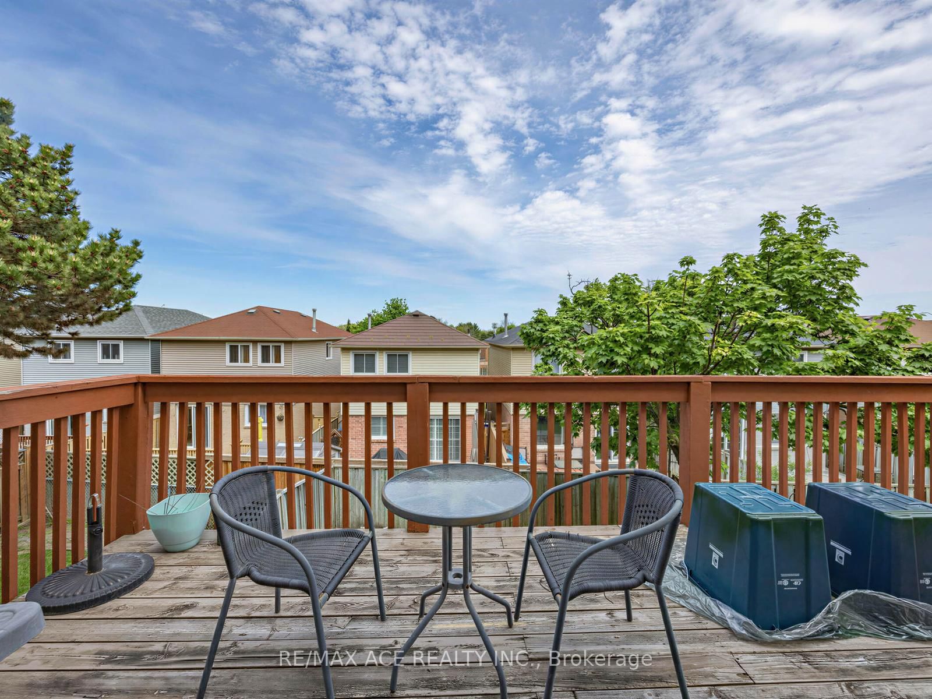
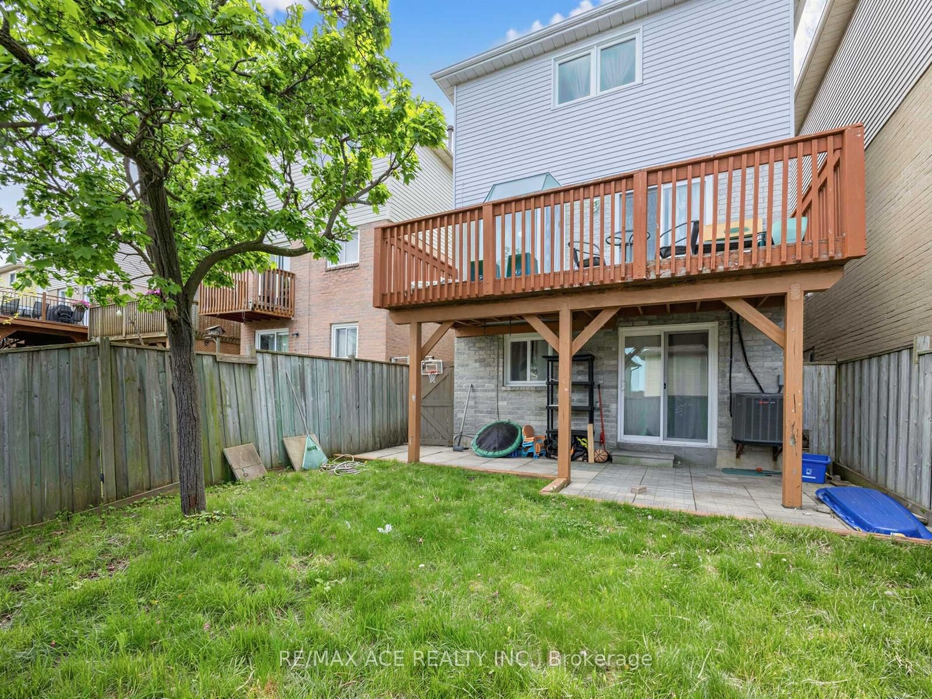
Beautifully maintained 3-bedroom, 3-washroom home for lease in Pickering's desirable Brock Ridge community. The 2-Storey on Main-2173 Denby Drive has 3 bedrooms, 3 bathrooms, and is located on a 101.05 x 24.77 ft lot in the community of Brock Ridge . Featuring a finished walkout basement, updated kitchen with dishwasher, large deck off the living area, and most windows replaced. Enjoy a large deck off the living area and a primary bedroom with 2-piece ensuite and walk-in closet. Walking distance to most amenities and close to mosque, mandir, church, Hwy 407, Hwy 401, parks, schools, shopping, and transit. A great home for families or professionals looking for comfort, space, and convenience.
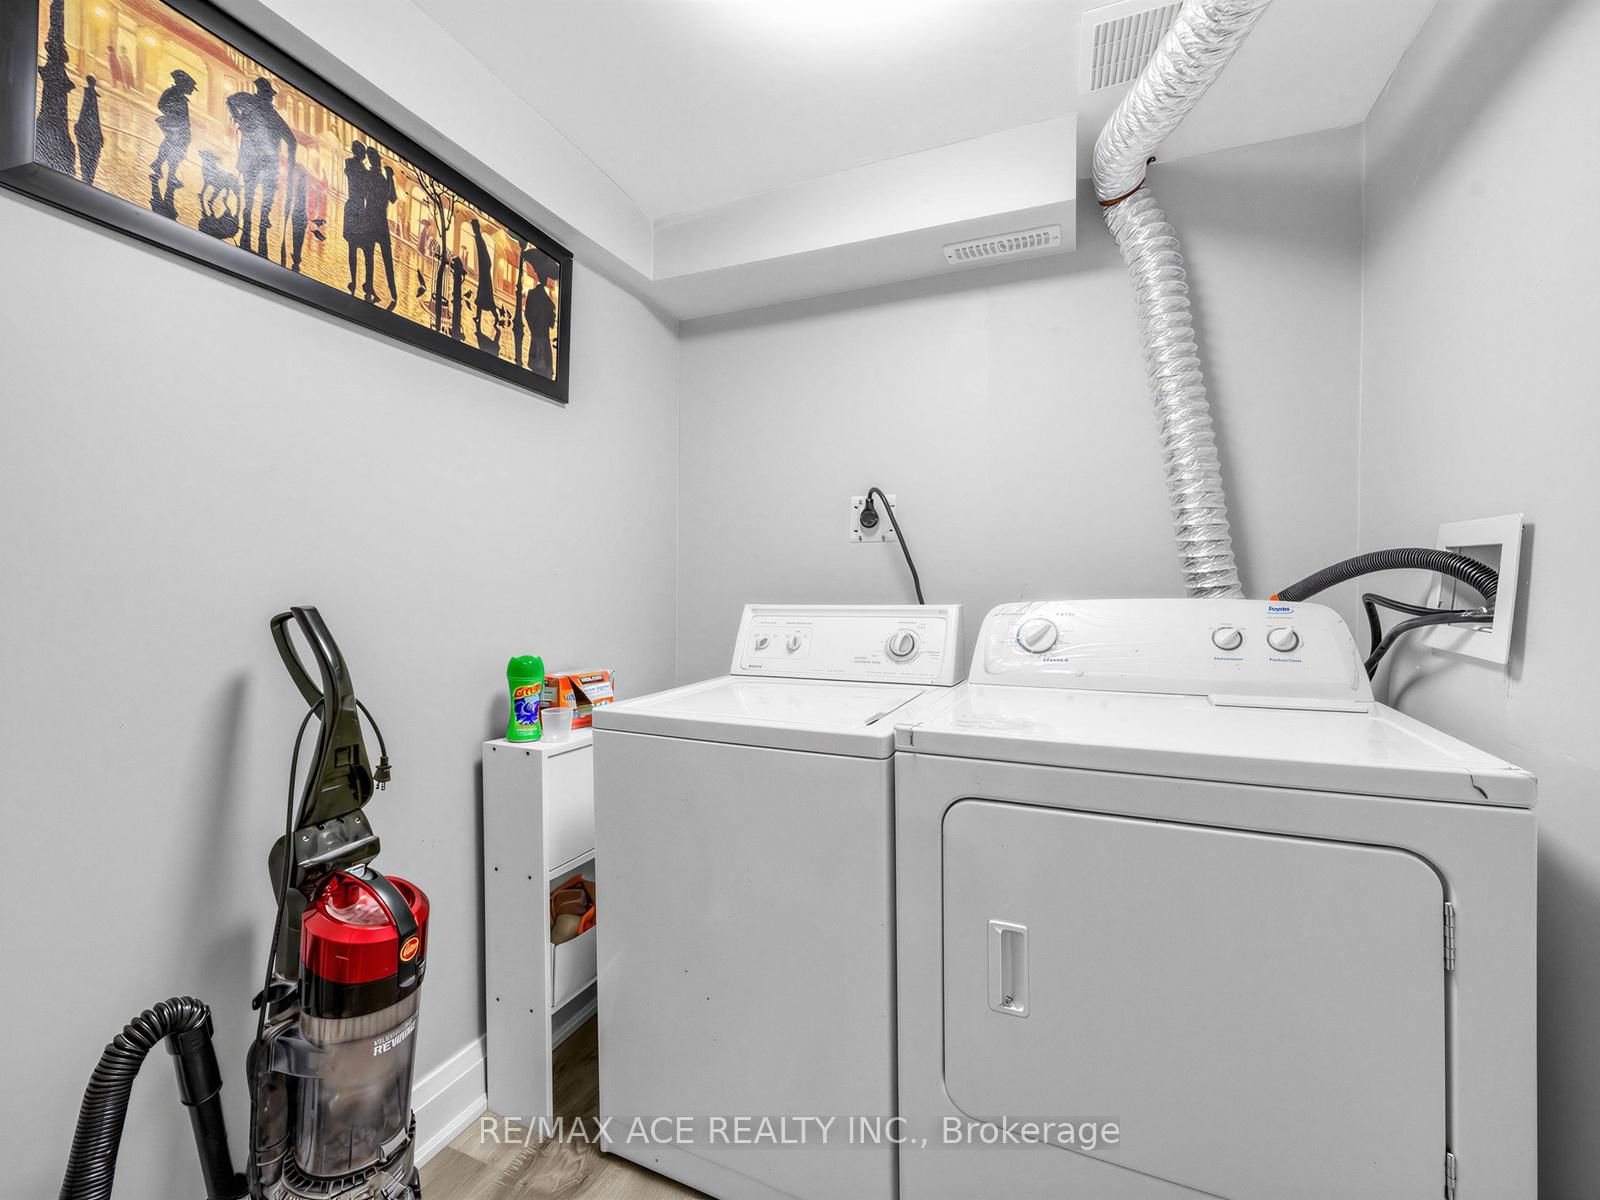
Fridge, Stove, B/I Dishwasher, Washer, Dryer, Cac, Central Vac, Wooden Deck, Light Fixtures.
The address Main-2173 Denby Drive was listed for lease (MLS# E13166722) on Saturday, May 23, 2026.




 Share
Share









 3
3 3
3 1
1 24.77 x 101.05 ft lot