Local real estate rules require that you sign in to view sold property information.
| List Date | List Price | Last Status | Sold Date | Sold Price | Days On Market |
|---|---|---|---|---|---|
| 0000-00-00 | $00000 | Sld | Oct 17, 2014 | $559,000 |
Listed by Real Broker Ontario Ltd..
42 Ted Miller Crescent is a Detached, 2-Storey and is currently for Sale @ $1,250,000. Taxes in 2025 were $8,067.27.
More homes for sale under 1.3M in Clarington
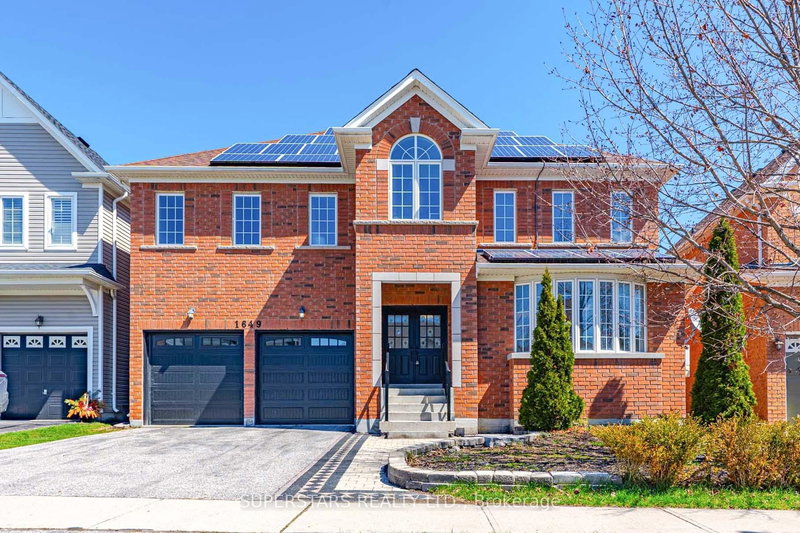
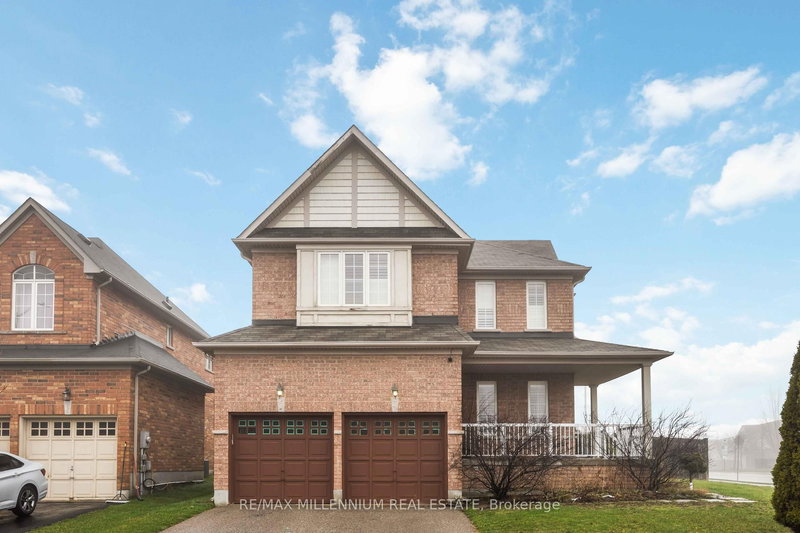
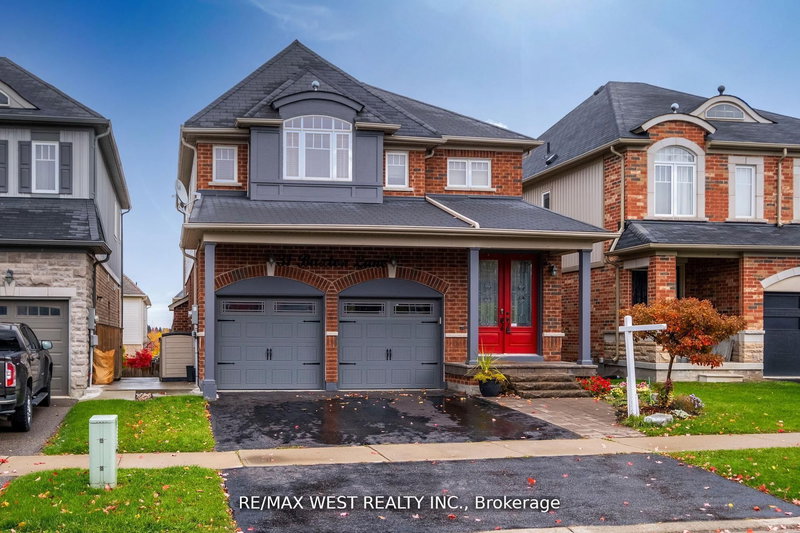
Welcome to this grand, move-in ready, 2 storey home in a sought after Bowmanville neighbourhood, close to parks, schools, and everyday amenities. The 2-Storey on 42 Ted Miller Crescent has 4 bedrooms, 4 bathrooms, and is located on a 104.99 x 41.99 ft lot in the community of Bowmanville . From the excellent curb appeal and landscaped front yard to the spacious interior and backyard retreat, this home offers exceptional space for everyday living and entertaining. Step inside to a large foyer featuring tile flooring and elegant wainscotting. The main floor offers a dedicated office with hardwood flooring, crown moulding, and a large window, along with a bright living room and a formal dining room complete with hardwood flooring, large windows, wainscotting, and a tray ceiling. The spacious family room is highlighted by hardwood flooring, crown moulding, a cedar accent wall, two windows, and a gas fireplace. The eat-in kitchen features tile flooring, a backsplash, breakfast bar, pantry closet, pot lights, crown moulding, and a walk-out to the patio. The updated laundry room offers added convenience with cabinetry, closet storage, and direct access to the insulated 2-car garage. A 2-piece bathroom completes the main floor. Upstairs, the landing creates the perfect reading nook. The primary suite features double door entry, hardwood flooring, ceiling fan, two windows, electric fireplace, and an updated walk-in closet with organizers. Relax in the 5-piece ensuite with a soaker tub, walk-in shower, and double vanity. The second bedroom includes broadloom flooring, a walk-in closet, large window, and its own 4-piece ensuite. The third and fourth bedrooms both feature broadloom flooring and share a Jack & Jill bathroom. The finished basement is designed for entertaining and recreation with a spacious rec room, bar, games room, exercise room, and plenty of storage space. Outside, retreat to the fully fenced backyard complete with a heated, inground pool. This impressive home offers space, functionality, and comfort inside and out.
Fridge, stove, dishwasher, rangehood microwave, washer, dryer, bar fridge in bsmt, TV mounts x 10, mirrors in exercise room, flooring in exercise room, bowflex machine, electric fireplace in rec room and primary bedroom, wood shelves in bar, heater in garage, hot water tank
The address 42 Ted Miller Crescent was listed for sale (MLS# E13162684) on Friday, May 22, 2026.




 Share
Share


 4
4 4
4 2
2 41.99 x 104.99 ft lot