Local real estate rules require that you sign in to view sold property information.
| List Date | List Price | Last Status | Sold Date | Sold Price | Days On Market |
|---|---|---|---|---|---|
| 0000-00-00 | $00000 | Ter | N/A | N/A | N/A |
| 0000-00-00 | $00000 | Sld | Jan 26, 2021 | $849,000 | |
| 0000-00-00 | $00000 | Sld | Nov 30, 2017 | $510,000 |
Listed by Re/Max Ultimate Realty Inc..
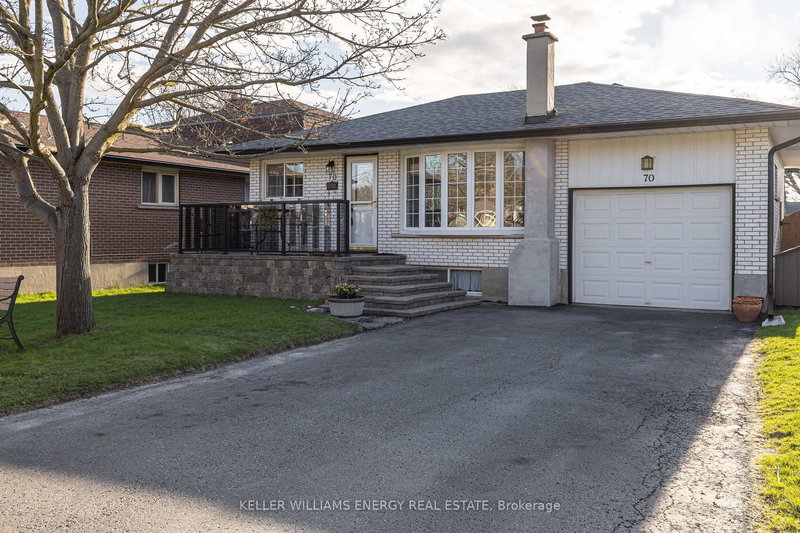
864 Copperfield Drive is a Detached, Sidesplit 5 and is currently for Sale @ $849,900. Taxes in 2025 were $6,006.43.
More homes for sale under 800k in Oshawa
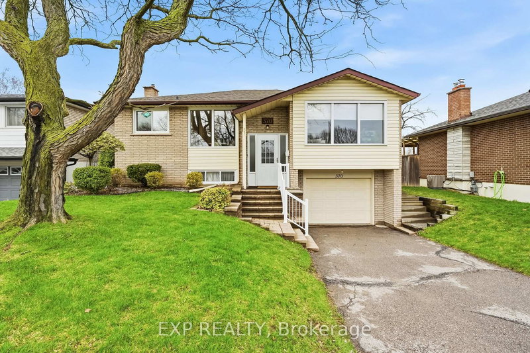
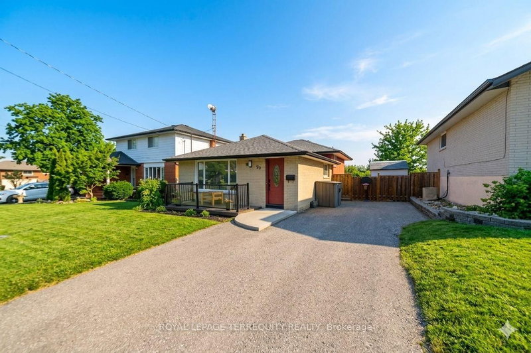
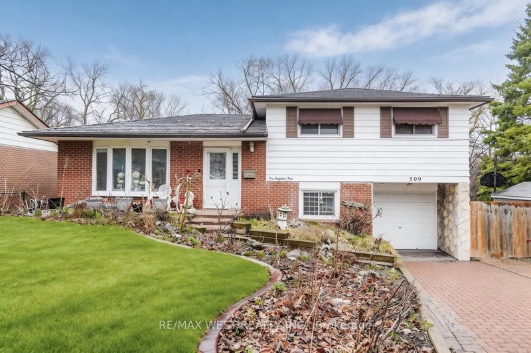
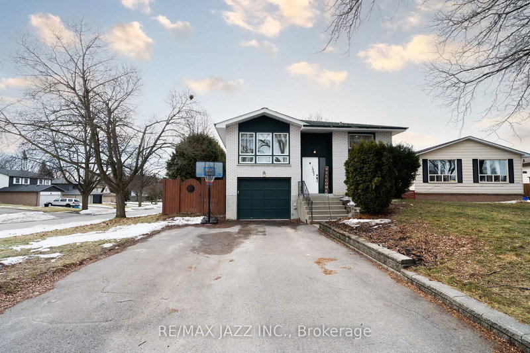
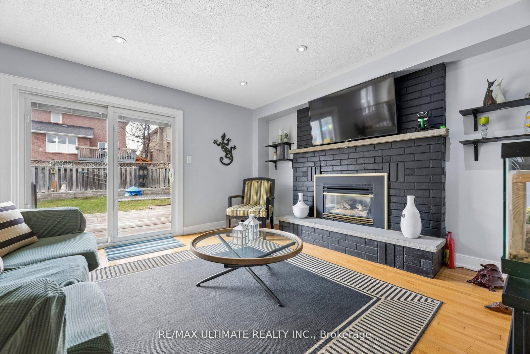
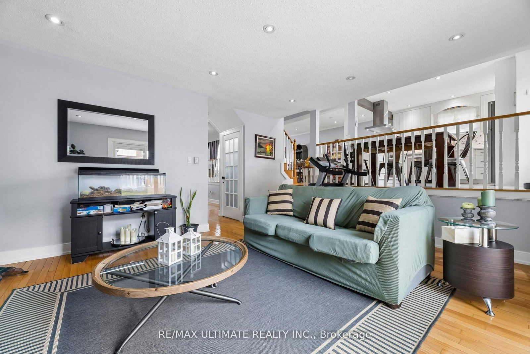
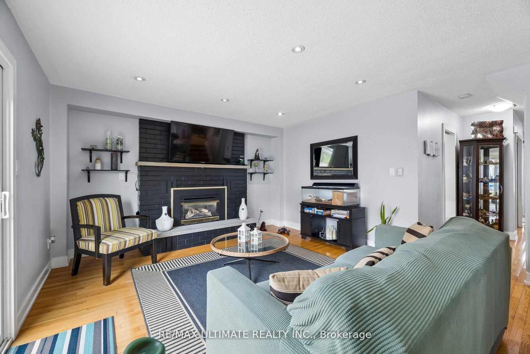
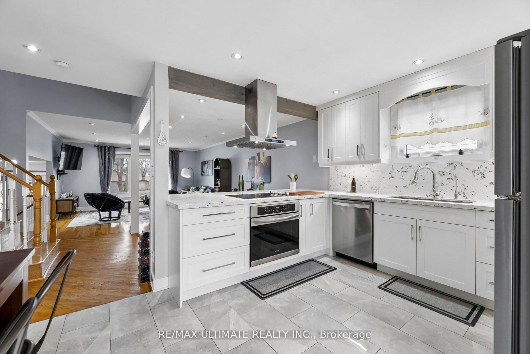
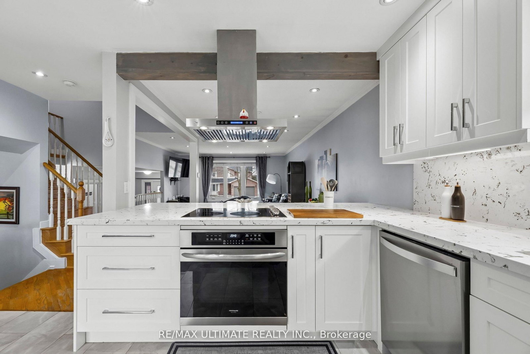
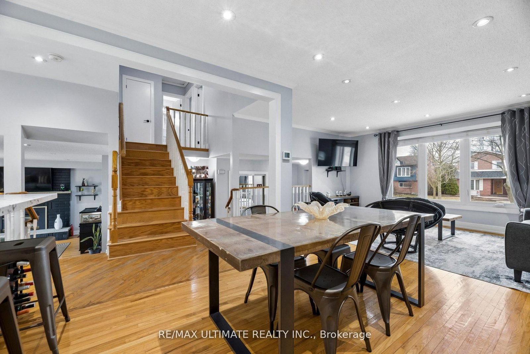
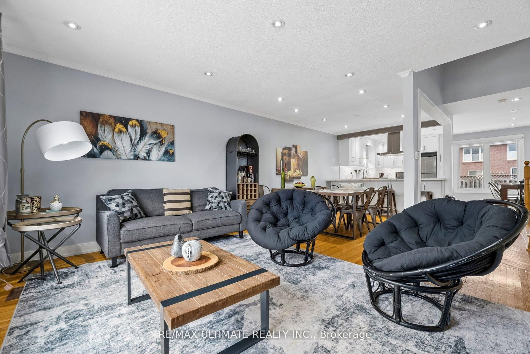
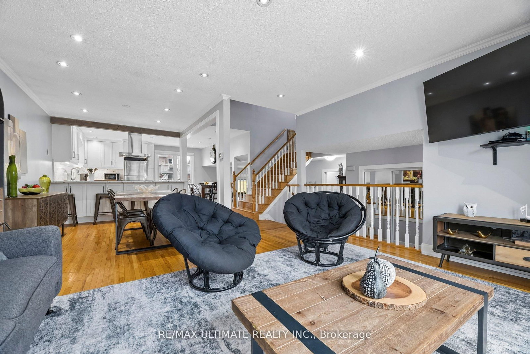
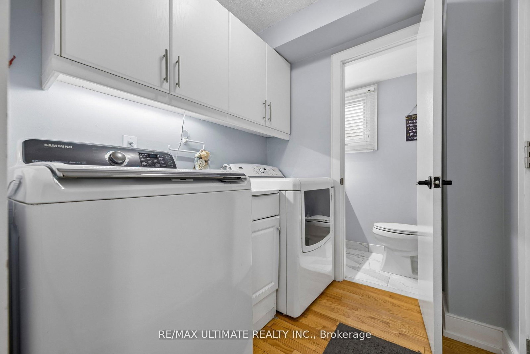
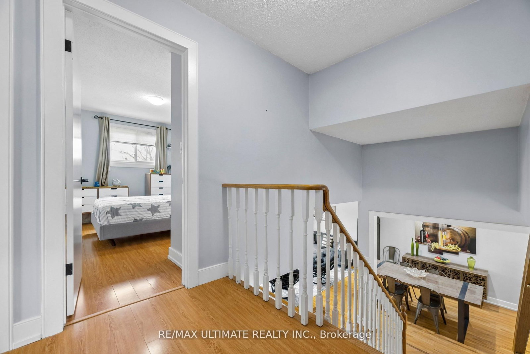
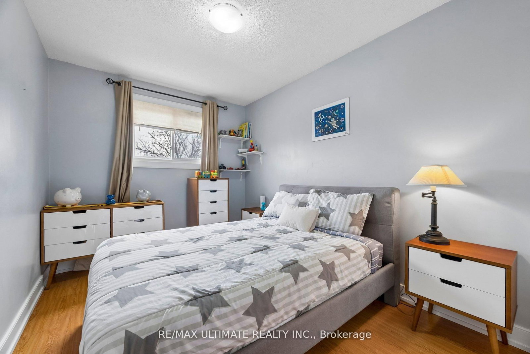
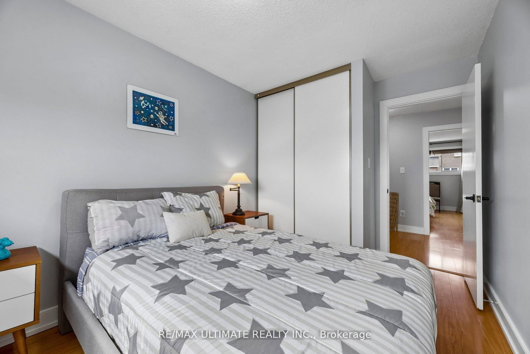
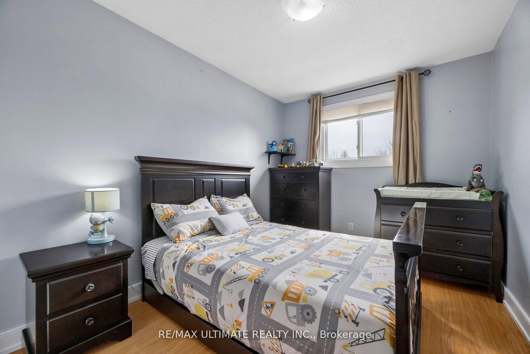
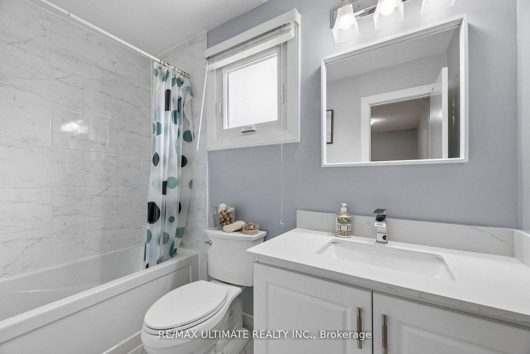
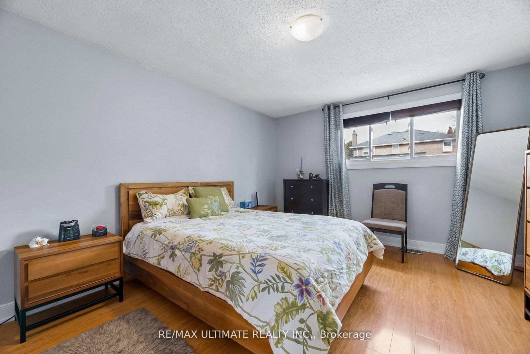
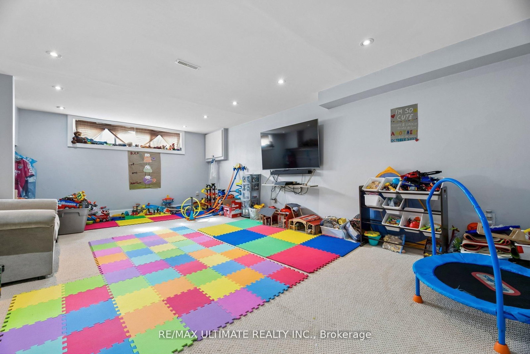
Welcome to this well-maintained detached sidesplit 5 home offering a spacious and functional layout perfect for family living. The Sidesplit 5 on 864 Copperfield Drive has 3 bedrooms, 3 bathrooms, and is located on a 100 x 50 ft lot in the community of Eastdale . Featuring 3 generously sized bedrooms plus an additional bedroom in the finished basement, this home provides excellent flexibility for growing families, guests, or even a home office.With 3 spacious washrooms and multiple living spaces including a bright living room, formal dining room, and a cozy family room-this home is ideal for both everyday living and entertaining.The home has been thoughtfully and carefully updated with a modern new kitchen, new air conditioner, along with new windows that enhance comfort and efficiency. Moreover, the owned tankless water heater adds further value and convenience.Additional features include central vacuum and ample living space throughout, making this home both practical and inviting. A great opportunity to own a move-in ready home that also has room to grow.
The address 864 Copperfield Drive was listed for sale (MLS# E13091074) on Wednesday, May 06, 2026.




 Share
Share
















 3+1
3+1 3+1
3+1 1
1 50 x 100 ft lot