Local real estate rules require that you sign in to view sold property information.
| List Date | List Price | Last Status | Sold Date | Sold Price | Days On Market |
|---|---|---|---|---|---|
| 0000-00-00 | $00000 | Ter | N/A | N/A | N/A |
| 0000-00-00 | $00000 | Lsd | Jul 04, 2025 | $2,850 |
Listed by Right At Home Realty.
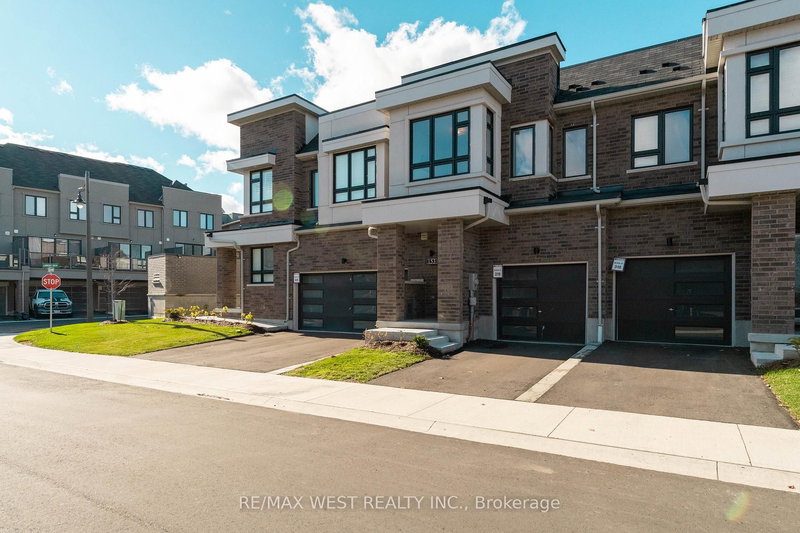
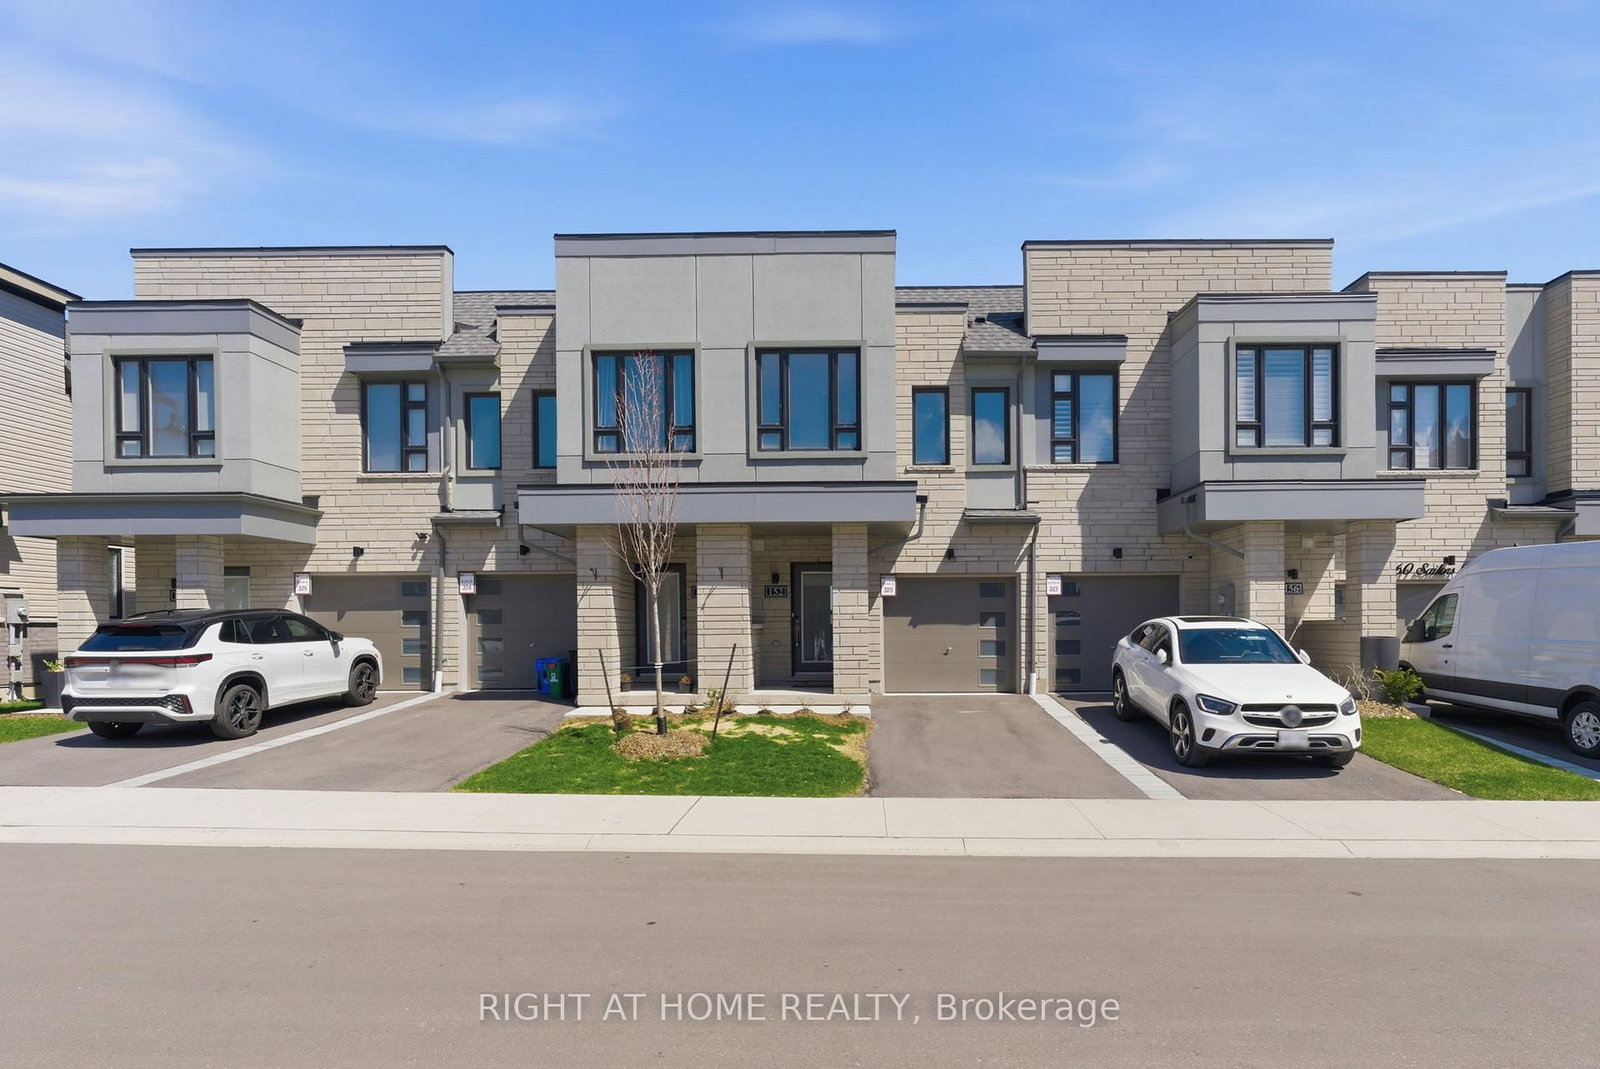
152 Sailors Landing is a Att/Row/Twnhouse, 2-Storey and is currently for Sale @ $699,000. Taxes in 2025 were $5,951.49.
More homes for sale under 700k in Clarington
Mere steps from the picturesque shores of Lake Ontario and the Bowmanville Waterfront, experience the pinnacle of contemporary living in this outstanding 3-bedroom, 3-bathroom townhouse situated in the sought-after Lakebreeze community. The 2-Storey on 152 Sailors Landing has 3 bedrooms, 3 bathrooms, and is located on a 125 x 17.49 ft lot in the community of Bowmanville . This meticulously maintained home, less than three years young, seamlessly combines luxury and practicality. Upon entry, you're welcomed by a bright, open-concept living area adorned with large windows that bathe the space in natural light, complemented by high ceilings, sleek flooring, and direct access to the outdoor space. The modern kitchen serves as the centrepiece, featuring stainless steel appliances, a centre island where you can enjoy your breakfast, provides ample cabinetry, and even a pantry for additional storage - an ideal space for not only your daily cooking, but also for entertaining family and friends. Upstairs, you'll find three private & bright bedrooms, including a primary suite equipped with a spacious walk-in closet and a stylish 3-piece ensuite with lots of natural daylight. And - even the smaller bedroom has a walk-in closet. The convenience of a second-floor laundry room serving all three bedrooms enhances privacy and ease of living. Direct access door from the house to the garage, so you never have to get cold or wet when you enter your house or unloading your car! Enjoy your large backyard with unobstructed countryside views, looking at just nature and no other buildings behind, perfect for summer BBQs and relaxed evenings. With the garage and an extra parking space in the driveway, along with easy access to Highways 401, 115, and 2, this townhouse offers a perfect package of an unmatched lifestyle of convenience. Take in the stunning beauty of the nearby beaches along Lake Ontario, explore the many natural scenic trails, Conservation areas, Bowmanville Harbour, and many other gorgeous areas. Come and book your showing today, and find out in person what this property and surroundings have to offer.
One of the best properties this development, with a large backyard, and you have an unobstructed view to nature with no neighbouring buildings to the East. Included: Washer, Dryer, S/S B/I Dishwasher, S/S Fridge, SS Stove, Range Hood, all ELFs, all window treatments
The address 152 Sailors Landing was listed for sale (MLS# E13063672) on Thursday, April 30, 2026.




 Share
Share


 3
3 3
3 1
1 17.49 x 125 ft lot