By

Sign In
Sign In to view listing's details
×

35 Davies Crescent in Whitby has been sold

MLS #:
E13054116
Type:
Att/Row/Twnhouse, 2-Storey
Approx. SQFT:
1500-2000
Basement:
Finished, Full
3+1 3+1
1 36.32 x 95.14 ft lot
PROPERTY HISTORY
List Date List Price Last Status Sold Date Sold Price Days On Market
0000-00-00 $00000 Ter N/A N/A N/A
0000-00-00 $00000 Lsd May 08, 2025 $2,900
0000-00-00 $00000 Ter N/A N/A N/A
0000-00-00 $00000 Lsd Mar 08, 2023 $2,500
0000-00-00 $00000 Ter N/A N/A N/A
0000-00-00 $00000 Sld Mar 15, 2021 $842,000
0000-00-00 $00000 Sld Dec 20, 2012 $317,500
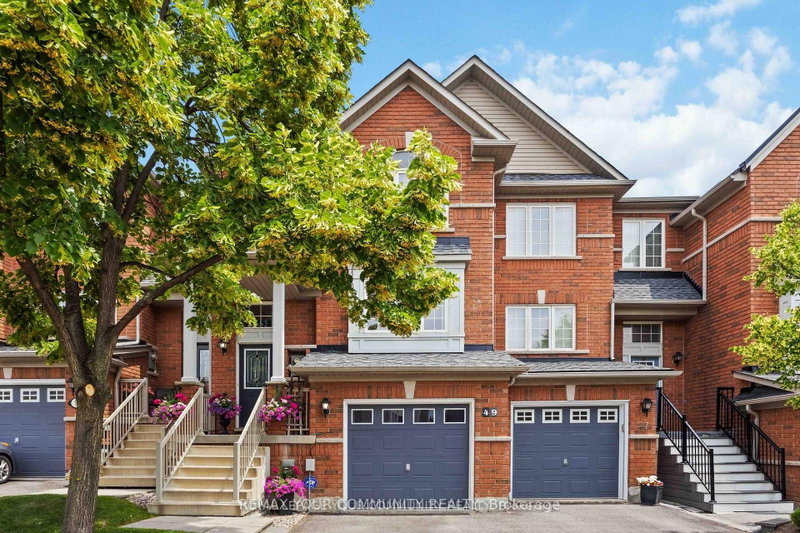
Spectacular Entire Home End-Unit Townhouse On A Corner Lot In Sought After Pringle Creek. This Home Has It All! 3 Spacious Bedrooms. Kitchen Features Granite Countertop With Eat-In Breakfast Area With Walk Out To Large Fully Fenced Backyard. Sunken Family Room. Lovely Solarium To Enjoy Your Morning Cup Of Coffee. Oversized Living Room Perfect For Entertaining. Finished Basement With Den, 4Pc Bathroom And Additional Bedroom. Minutes To Parks, Schools And Restaurants. Seller is offering 35% vtb repayable at 1% per month interest free

WHAT'S YOUR HOME WORTH?

Click here to get an instant estimate and track its value over time.

  • Date Listed: Tuesday, April 28, 2026
  • Listing Brokerage: Right At Home Realty - Disclaimer: The information contained in this listing has not been verified by Right At Home Realty and should be verified by the buyer.
  • Virtual Tour: View Virtual Tour for 35 Davies Crescent
  • City: Whitby

    More 3 bedrooms homes for sale in Whitby

  • Neighbourhood: Pringle Creek
  • Major Intersection: Rossland Rd E And Garden St
  • Full Address: 35 Davies Crescent, Whitby, L1N 8X4, Canada, ON, Canada
  • Living Room: Gas Fireplace, Large Window, Vinyl Floor
  • Family Room: Fireplace, Sunken Room, Vinyl Floor
  • Amenities:
  • Taxes: $5,715.00 (2025)
Living23 x 11 ft253 sq ft
Family15 x 10 ft150 sq ft
Breakfast15 x 8 ft120 sq ft
Primary21 x 9 ft189 sq ft
2nd Br10 x 8 ft80 sq ft
3rd Br10 x 9 ft90 sq ft
Br20 x 14 ft280 sq ft
Rec10 x 9 ft90 sq ft

Similar homes for sale