By

CALL
TOUR PROPERTY
×

3655 Hancock Road in Clarington for sale

Asking price
$3,995,000
Estimate (Apr 08)
$3,954,013
MLS #:
E12973066
Type:
Detached, 2-Storey
Approx. SQFT:
5000 +
Basement:
Full, Unfinished
6 6
3 646.99 x 3457 ft lot
PROPERTY HISTORY
SIGN IN REQUIRED
List Date List Price Last Status Sold Date Sold Price Days On Market
0000-00-00 $00000 Ter N/A N/A N/A
0000-00-00 $00000 Exp N/A N/A N/A
0000-00-00 $00000 Ter N/A N/A N/A

Listed by Freeman Real Estate Ltd..

3655 Hancock Road is a Detached, 2-Storey and is currently for Sale @ $3,995,000. Taxes in 2025 were $25,450.85.

More homes for sale under 4M in Clarington

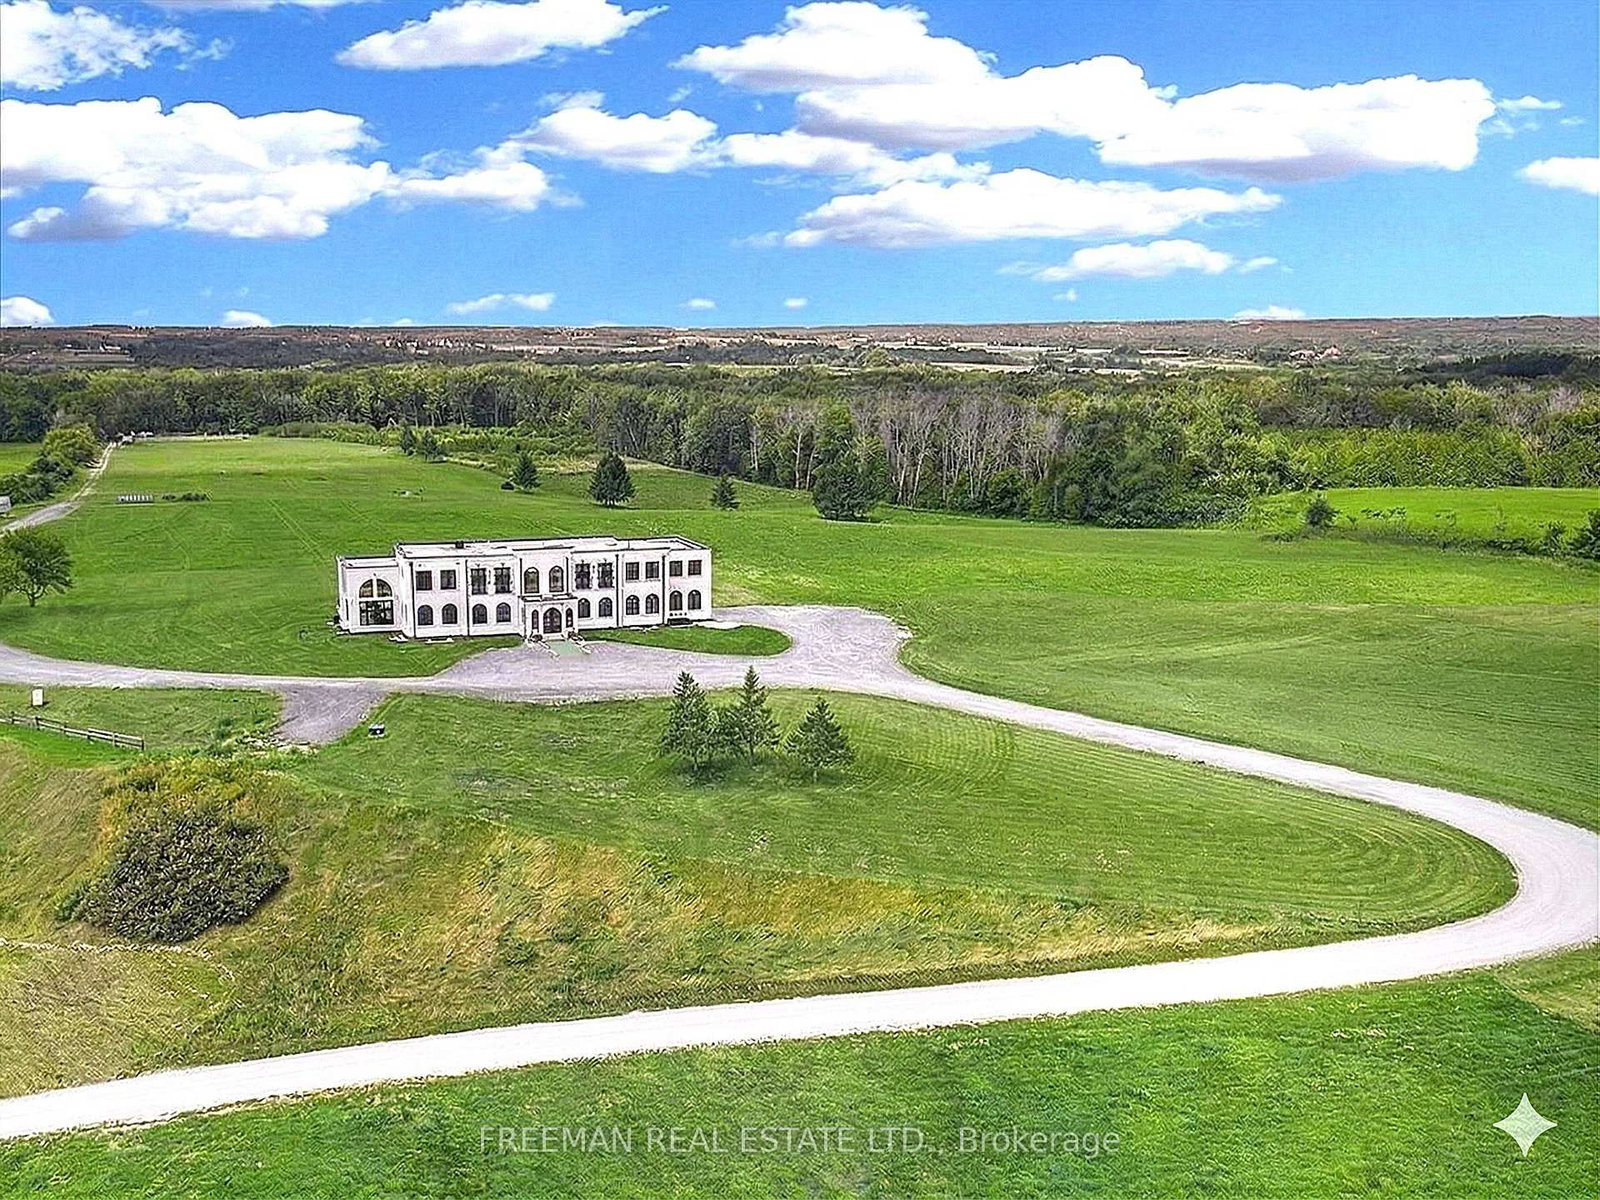
Rarely does a property offer the infrastructure to support both a private legacy lifestyle and a world-class hosting venue. The 2-Storey on 3655 Hancock Road has 6 bedrooms, 6 bathrooms, and is located on a 3457 x 646.99 ft loton 50-99.99 acres in the community of Rural Clarington . Stylized after the grand estates of the California Pacific coast, this 8,500+ sq. ft. residence is set on 52 acres of rolling fields and Canadian woodland at the end of a quiet country road cul-de-sac. The design enhances a profound connection to nature through the sheer size of the windows, which bring the outdoors in and allow you to immerse yourself in the changing countryside each season fully. Built just eight years ago, the home reflects thoughtful long-term planning with elevated ceilings and systems including geothermal heating/cooling and radiant heated floors. The architecture favors grand-scale entertaining, where soaring principal rooms flow naturally to a deep covered terrace designed for parties that linger long into the evening. Perfectly suited for a private wellness retreat, corporate sanctuary, or the ultimate setting for milestone events, the layout features a guest wing for out-of-town visitors and a secluded primary wing for privacy and restoration. Minutes from schools and amenities yet completely secluded, this is a rare estate offering that balances modern efficiency with absolute presence. Now re-positioned to offer a compelling opportunity, the timing to secure this landmark horizon is now.

All Electric light fixtures, ceiling fans & remotes x5, all TV mounts, all built-in closet organizers. Main floor: office armoire, fridge/freezer (Dakor/Sub Zero), gas stove (6 burners), ceiling mount range hood, 2 dishwashers, microwave, stackable washer & dryer, all shelving & built-ins in mudroom. 2nd floor: Washer & Dryer, Primary Ensuite - Steam Shower (roughed-in), Bidet (roughed-in), In-law Suite: LG fridge, stove, dishwasher, kitchen sink, freestanding tub (Roughed-In). Basement: 2 hot water tanks, UV Light water filter, Water softener system, 2 sump pumps. Outside: Pergola, fire pit, shed, hay wagon, outdoor fans in terrace with 4 remotes. Garage: 3 boot/glove warmers, 2 garage door remotes, 3 front gate remotes & solar panel, garage shelf unit. Outdoor furniture - all detailed in Schedule D.

The address 3655 Hancock Road was listed for sale (MLS# E12973066) on Wednesday, April 08, 2026.

WHAT'S YOUR HOME WORTH?

Click here to get an instant estimate and track its value over time.

  • Date Listed: Wednesday, April 08, 2026
  • Listing Brokerage: Freeman Real Estate Ltd. - Disclaimer: The information contained in this listing has not been verified by Freeman Real Estate Ltd. and should be verified by the buyer.
  • Virtual Tour: View Virtual Tour for 3655 Hancock Road
  • City: Clarington

    More 6 bedrooms homes for sale in Clarington

  • Neighbourhood: Rural Clarington
  • Major Intersection: Nash & Hancock Rd
  • Full Address: 3655 Hancock Road, Clarington, L1E 2M1, Canada, ON, Canada
  • Living Room: W/O To Terrace, Open Concept, Porcelain Floor
  • Kitchen: Centre Island, Eat-In Kitchen, Pantry
  • Family Room: Juliette Balcony, Skylight, Combined W/Kitchen
  • Amenities:
  • Taxes: $25,450.85 (2025)
Foyer18 x 10 ft180 sq ft
Living27 x 20 ft540 sq ft
Dining18 x 20 ft360 sq ft
Kitchen19 x 26 ft494 sq ft
Breakfast16 x 26 ft416 sq ft
Great Rm20 x 25 ft500 sq ft
Media/Ent18 x 16 ft288 sq ft
Office18 x 16 ft288 sq ft
Library19 x 18 ft342 sq ft
Mudroom12 x 12 ft144 sq ft
Primary29 x 25 ft725 sq ft
Nursery18 x 18 ft324 sq ft
Exercise14 x 13 ft182 sq ft
2nd Br17 x 20 ft340 sq ft
3rd Br18 x 17 ft306 sq ft
Family14 x 20 ft280 sq ft
4th Br18 x 16 ft288 sq ft

Recently sold comparables in Rural Clarington

WHAT'S YOUR HOME WORTH?

Click here to get an instant estimate and track its value over time.