Local real estate rules require that you sign in to view sold property information.
Listed by City Heights Realty Inc..
1190 Plymouth Drive is a Detached, 2-Storey and is currently for Sale @ $1,380,000. Taxes in 2025 were $9,086.00.
More homes for sale under 1.4M in Oshawa
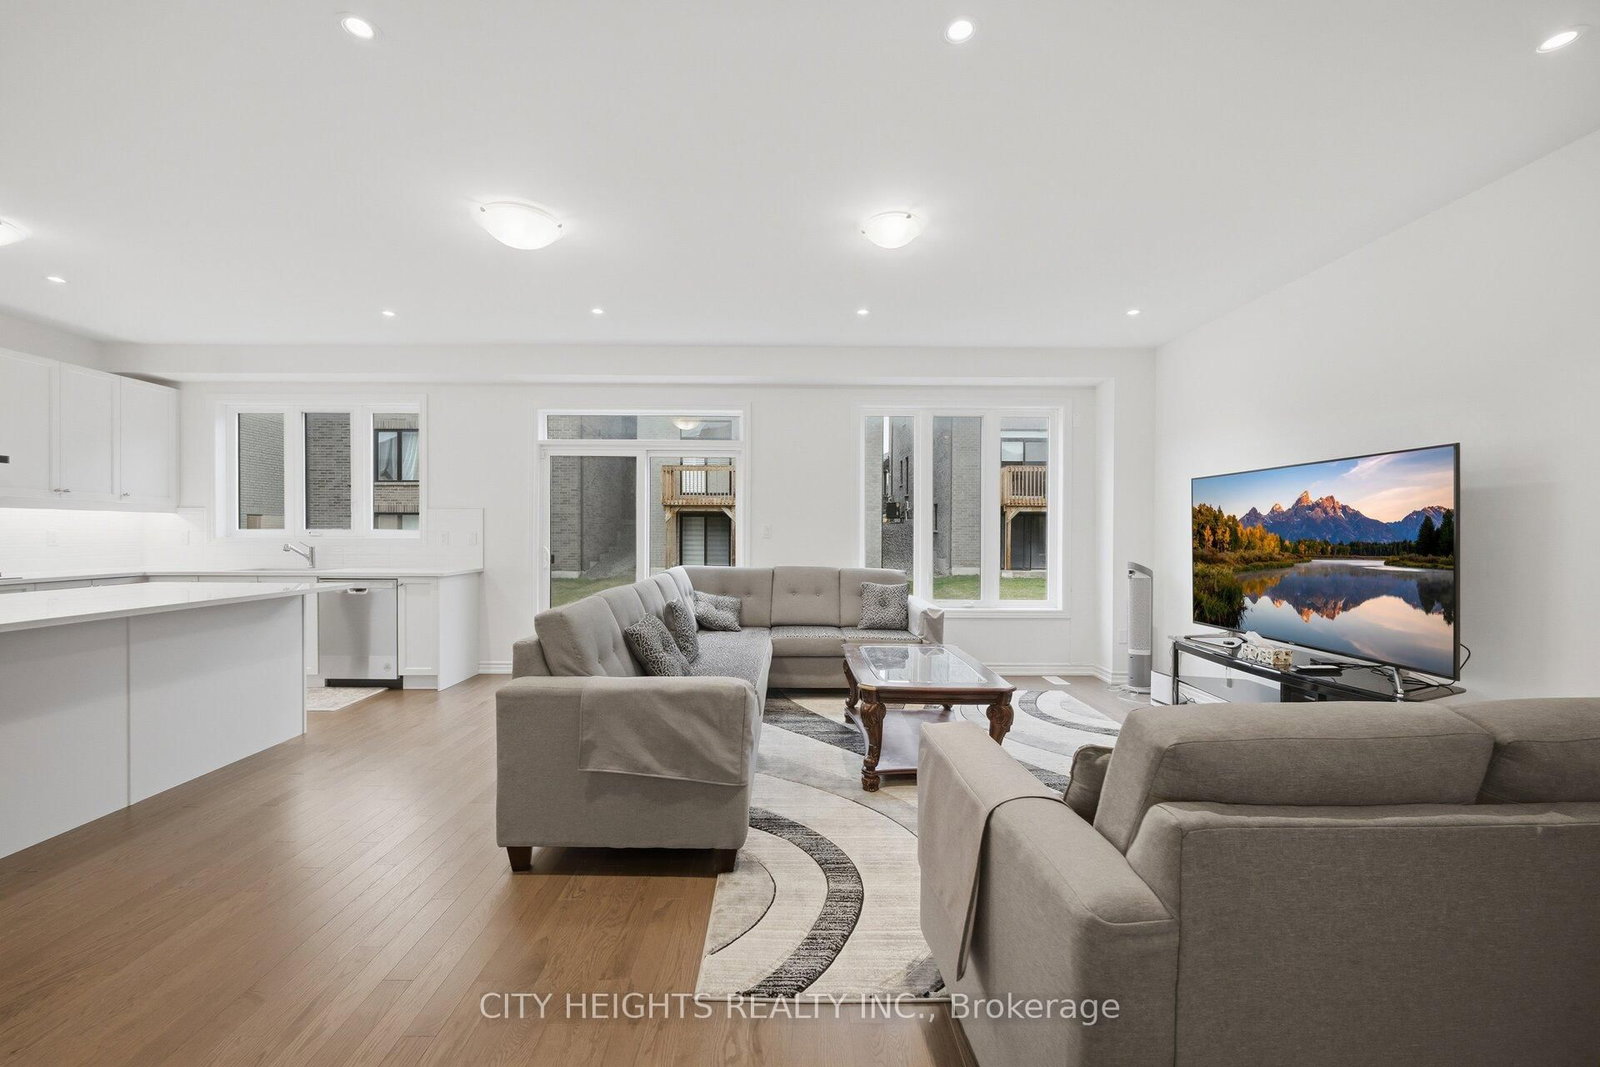
3 Years Old Property with NO SIDEWALK in a prestigious newly built community. The 2-Storey on 1190 Plymouth Drive has 4 bedrooms, 4 bathrooms, and is located on a 104.26 x 36.12 ft lot in the community of Kedron . House features plenty of Upgrades such as Quartz Countertop/Backsplash in the Kitchen, Built-in Microwave and Oven. Porcelain Tiles on Main Floor with Upgraded Hardwood Flooring. Pot Lights in Kitchen and Great Room. Upgraded Stairs from Basement to Second Floor with Upgraded Railings and Pickets. Upgraded 200 AMP Electrical Panel. Larger windows installed in the Basement. Located near Shopping Centre and Highway 407.
S/S Fridge, Built-in Microwave and Oven, Cooktop and Dishwasher.
The address 1190 Plymouth Drive was listed for sale (MLS# E12965982) on Tuesday, April 07, 2026.




 Share
Share




 4
4 4
4 2
2 36.12 x 104.26 ft lot