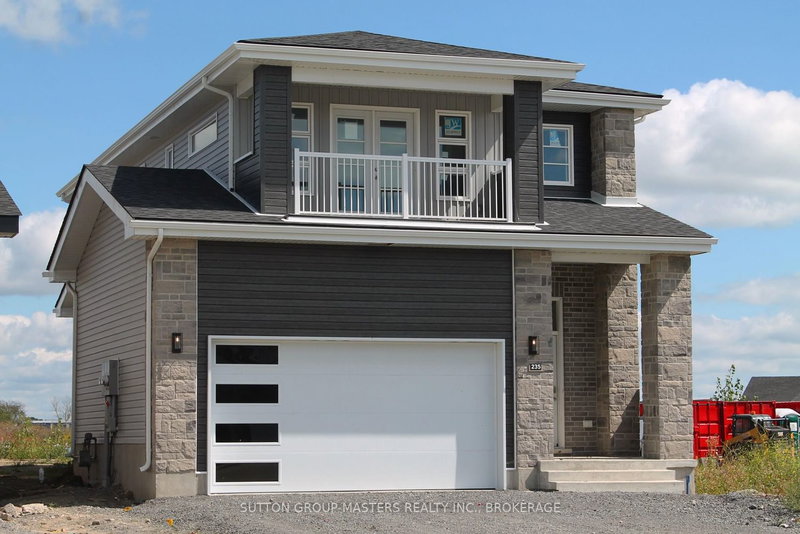
MLS #: X13875890Type: Detached, 2-StoreyApprox. SQFT: 2000-2500Basement: Part Fin
4+14+1
1Lennox & Addington
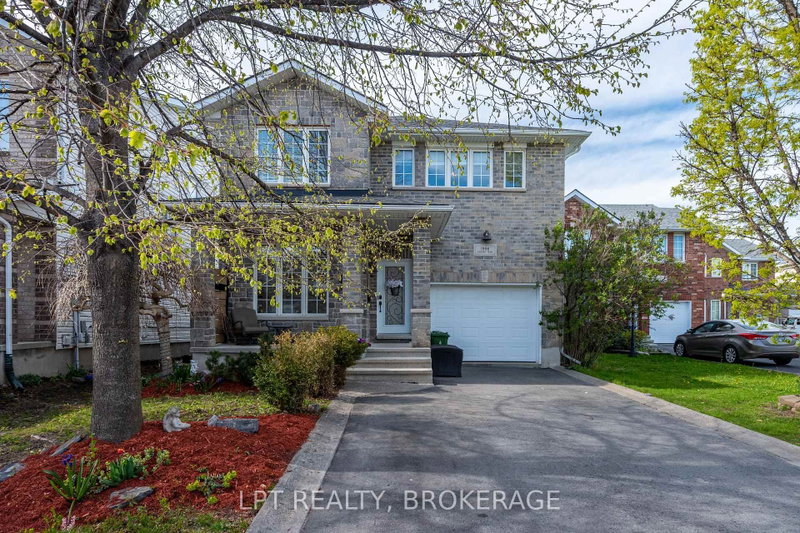
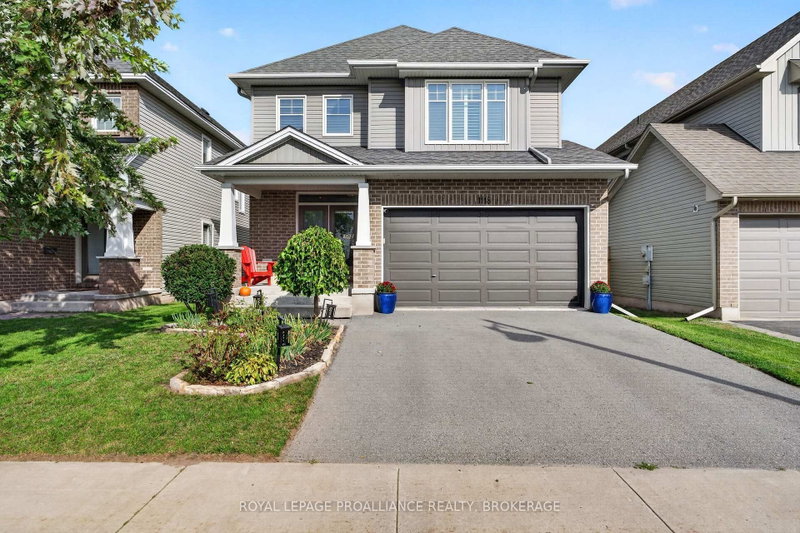
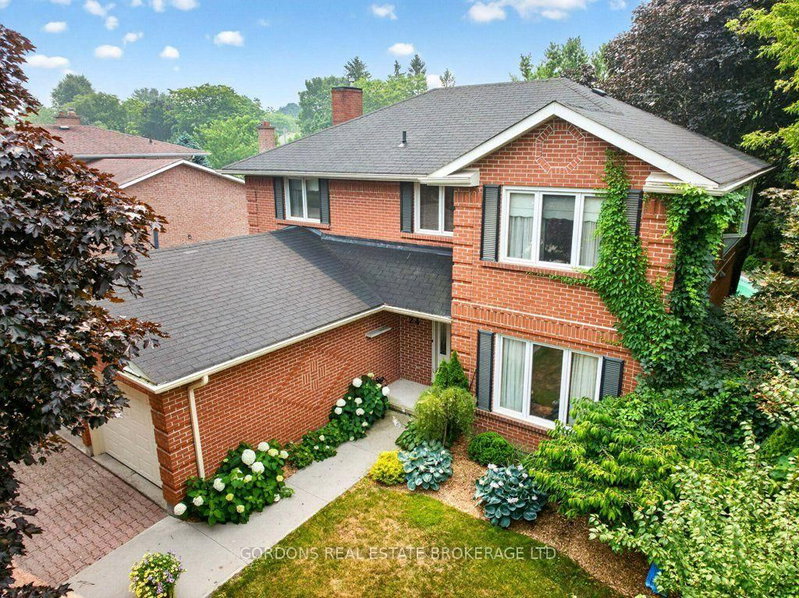
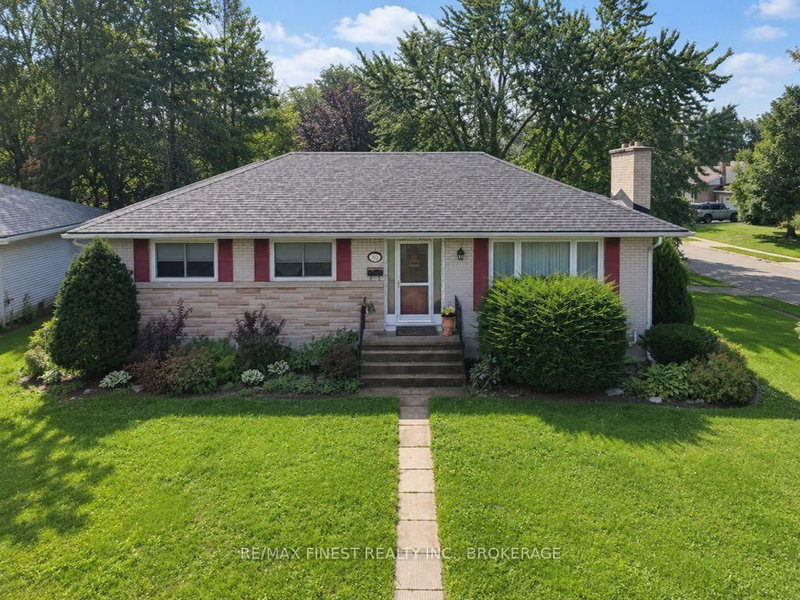
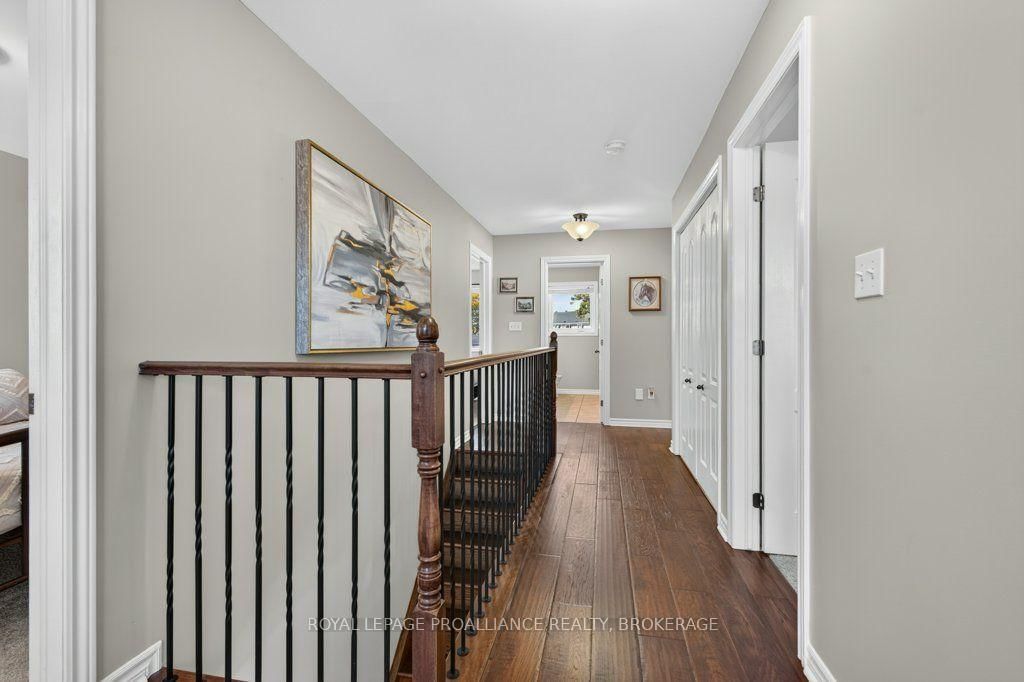
Welcome to this immaculately maintained 2,500 sq. ft. residence situated on a gorgeous lot in sought-after Amherstview, offering beautiful views of Lake Ontario. The bright, open-concept main floor features beautiful hardwood flooring and a spacious kitchen with granite countertops, flowing seamlessly into the inviting living room with a striking stone gas fireplace. Upstairs, the primary suite is a true retreat, complete with a walk-in closet, luxurious ensuite featuring a double shower, and a private terrace where you can relax and enjoy views of Lake Ontario. With 5 bedrooms and 4 bathrooms in total, including additional living space in the partially finished lower level, there is plenty of room for family, guests, or a home office. Step outside to your own private backyard oasis, complete with a hot tub, serene fish pond, perennial gardens, and multiple stone patio and entertaining areas. With its spacious layout, quality finishes, beautiful outdoor spaces, Lake Ontario views, and desirable Amherstview location, this home offers an exceptional combination of comfort, style and space.
Listing Brokerage: Royal Lepage Proalliance Realty, Brokerage - Disclaimer: The information contained in this listing has not been verified by Royal Lepage Proalliance Realty, Brokerage and should be verified by the buyer.





 Share
Share




 4+1
4+1 4+1
4+1 1
1 Lennox & Addington