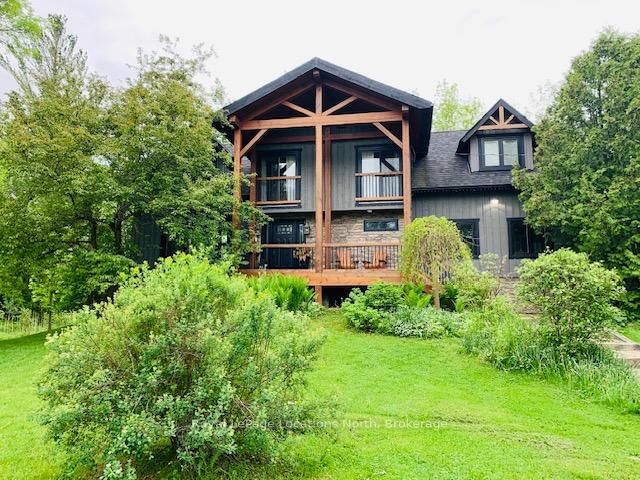
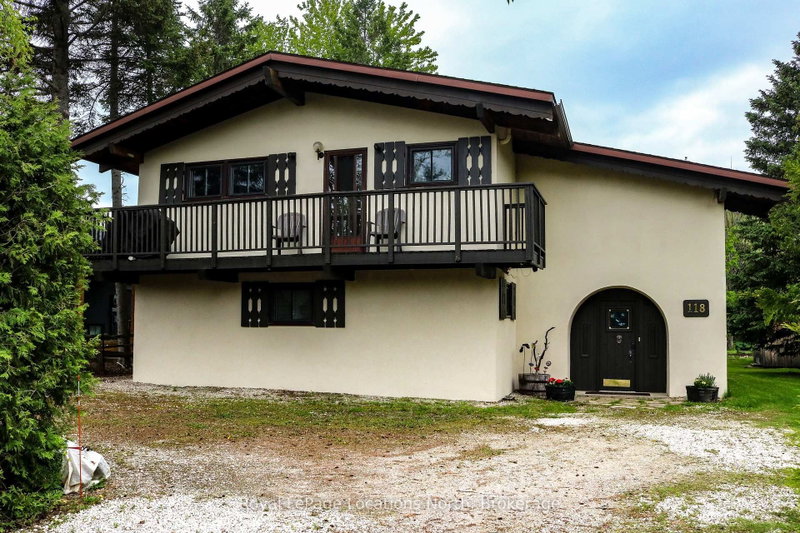
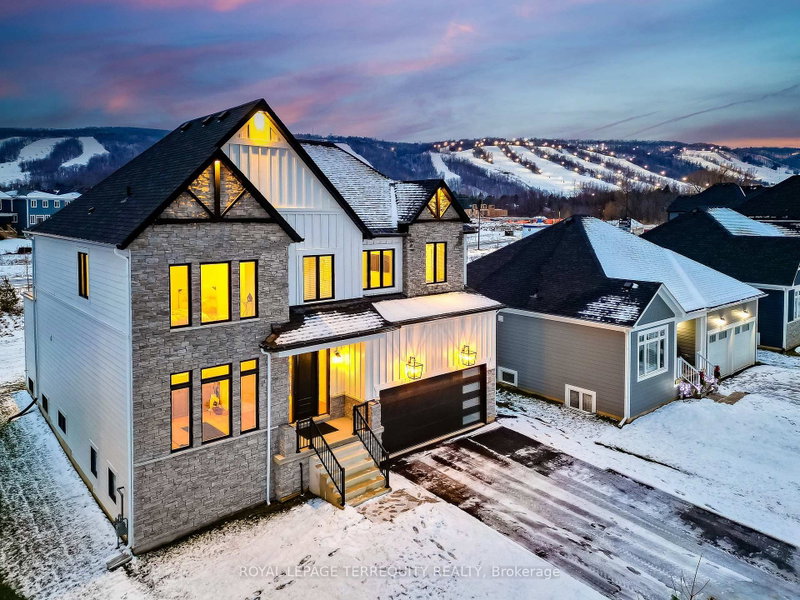
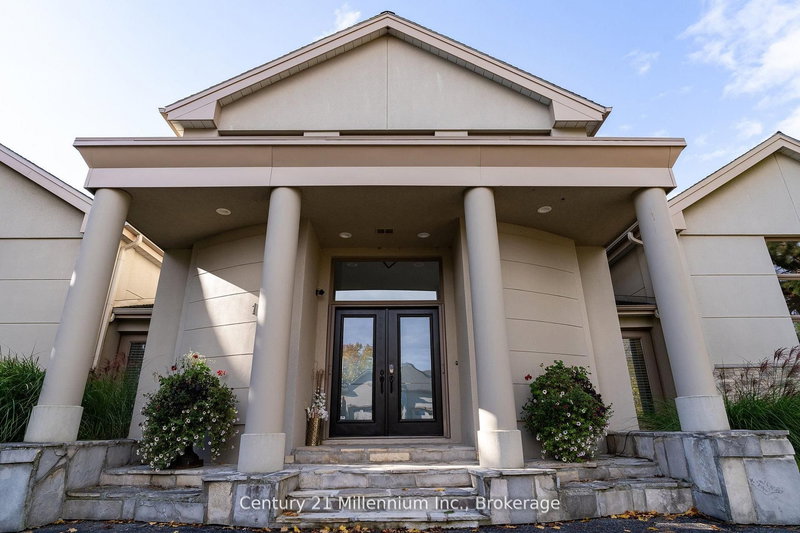
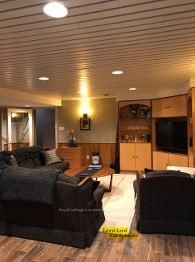
Ski-season seasonal rental, awesome location! Beautiful CUSTOM BUILT chalet, on a cul-de-sac, steps to Blue Mountain Village & Skiing! Walk to the Toronto Ski Club, short drive to the private ski clubs. 4 bedroom, 3 full bath, 3332 sqft of finished living space. $5,500/month + utilities for a 3 month rental, reduced to $5,000/month + utilities for a 4 month rental. Available from December 1st - March 31st. Walkout to the hot tub deck with green space privacy, built-in gas fire pit, backyard oasis w beautiful large trees. Parking for approx 10 cars. Privacy w 3 acre protected green space on the east side! A primary bedroom suite upstairs + a large main floor bedroom. Guests use main door on the covered front porch, you can enter into the side breezeway w slate tiles & large windows for lots of light, a 2nd back entrance & 2nd stairway to the lower level. Chef's dream kitchen w attractive granite counters ,lots of cupboards & counter space, SS appliances & breakfast bar. Open concept w large dining area to fit all your dining cabinets & overlooks the gorgeous backyard w walkout to the back patio. Main floor bathroom has a convenient shower for use after your hot tub & granite counters. Living room w gas fireplace. Primary bedroom suite w green space views, 2nd cozy gas fireplace, his & hers closets, mirrored dressing area & ensuite w granite counters, heated floors & soaker tub in an attractive stacked-stone enclave. 2 more large bedrooms on this floor & main bath w gorgeous walk-in shower & granite counters. Main basement staircase has a door to provide quiet between levels, huge family room currently set up as a home office w ceramic "wood-plank look" floors, an extensive built-in wall unit, a laundry room, on-demand (owned) water heater. Non smokers only and no pets allowed. Also Listed for Sale. Visit REALTOR website for further information.
Listing Brokerage: Royal Lepage Locations North - Disclaimer: The information contained in this listing has not been verified by Royal Lepage Locations North and should be verified by the buyer.





 Share
Share




 4
4 4
4 98.43 x 141.44 ft lot