MLS #: W14110812Type: Detached, BungalowApprox. SQFT: 2000-2500Basement: Fin W/O
3+33+3
15300.38 x 440.33 ft lot
PROPERTY HISTORY
List Date
List Price
Last Status
Sold Date
Sold Price
Days On Market
0000-00-00
$00000
Sld
Jan 20, 2006
$530,000
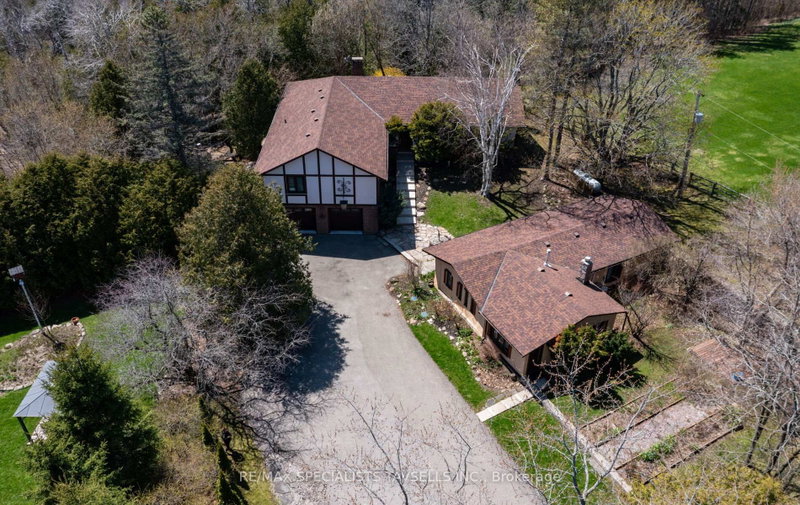
Car enthusiasts/Hobbyists take a look at this! Almost 5,000 square feet of secure and monitored garage storage spanning across 3 out buildings! Likely not be to recreated in today's world. The potential is endless; storage, workshop, yoga/art studio, gym, must be seen to be appreciated. Set minutes from Bolton on a mature 3 acre lot, this lovely bungalow offers 3 bedrooms on the main and 3 in the lower with full walk-out. Cathedral ceilings, family sized Kitchen, walk-out to amazing deck perfect for dining alfresco or enjoying a summers day. An additional attached 2 car garage enters directly into the house. Access to the best Public, Separate and Private Schools, Golf, Equestrian, Community Centres, Trails, Airport and easy commute to the city. A rare offering. Garage #1: 34'9"x23'3". Garage #2: 58'4" x 38'5" with a storage room, roughed-in bath and loft. Garage #3: 59'1" x 31'2" has accommodated up to 12 cars
Listing Brokerage: Sotheby'S International Realty Canada - Disclaimer: The information contained in this listing has not been verified by Sotheby'S International Realty Canada and should be verified by the buyer.





 Share


 3+3
 3+3
 15
 300.38 x 440.33 ft lot