By

CALL
TOUR PROPERTY
×

10 Daisy Meadow Crescent in Caledon for sale

MLS #:
W13869318
Type:
Detached, 2-Storey
Approx. SQFT:
3500-5000
Basement:
Unfinished, Sep Entrance
5 5
2 45.93 x 124.67 ft lot
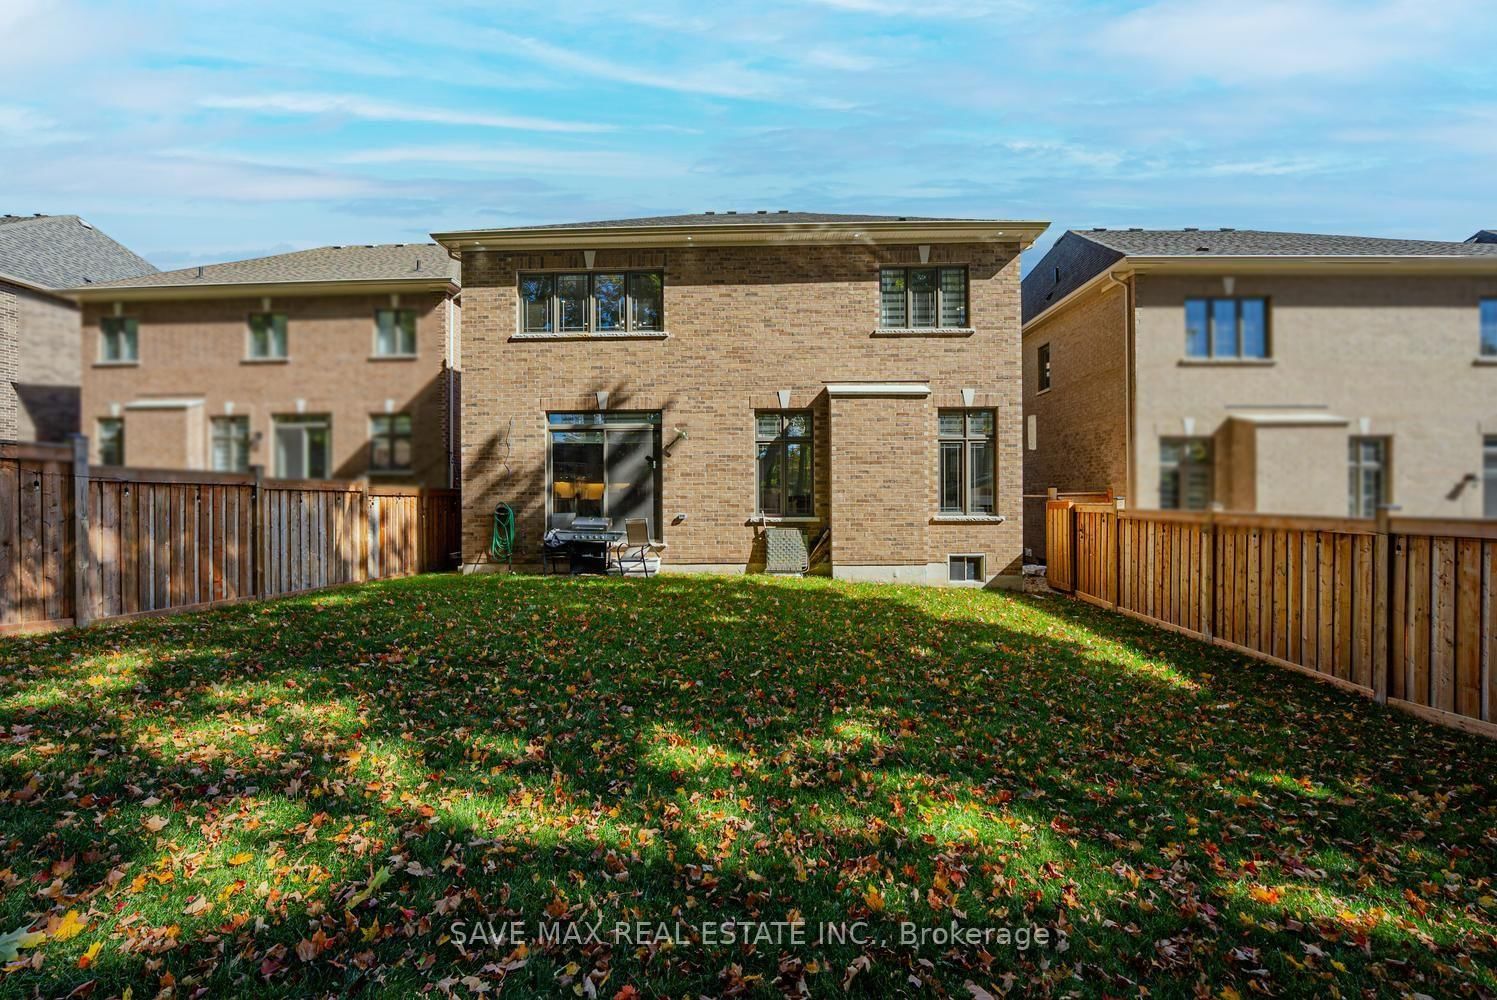
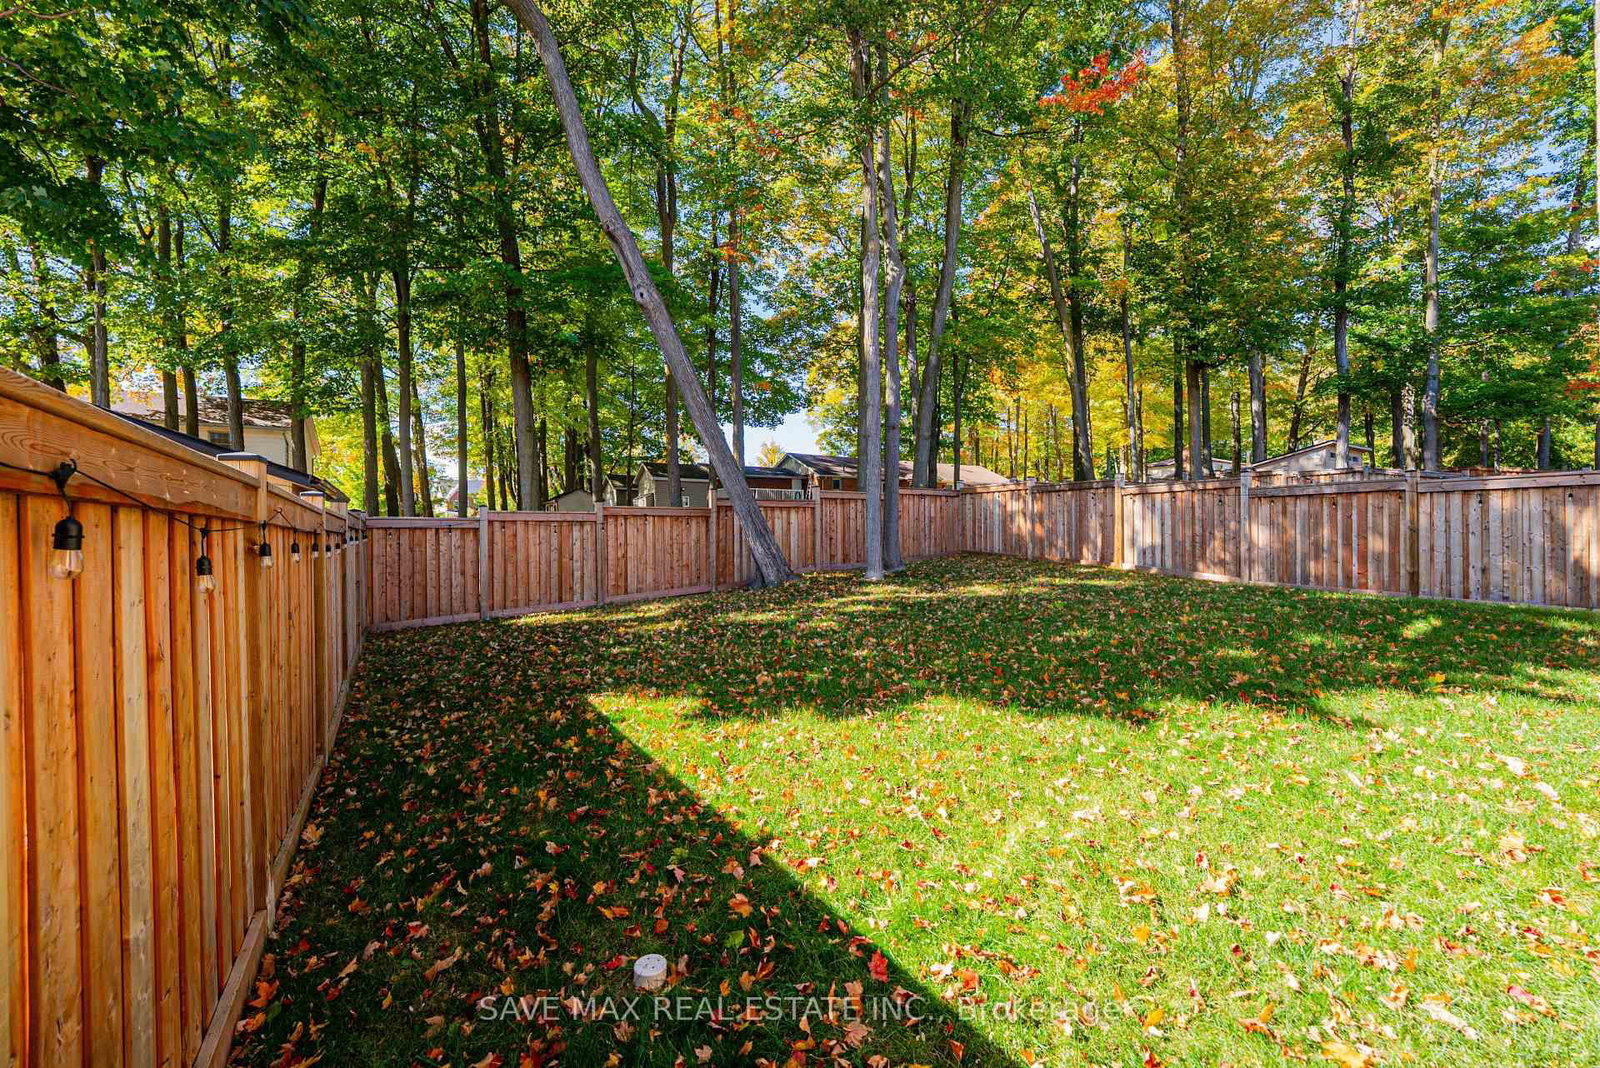
Northeast-facing and offering an auspicious orientation valued in Vastu, this spacious detached 2-storey home in Caledon features a separate basement entrance, 5 bedrooms, 7 washrooms and parking for 5 cars. The expansive living room showcases stunning coffered ceilings, creating an elegant setting for entertaining and everyday living. Every bedroom offers its own full ensuite bathroom and walk-in closet, complemented by a main-floor powder room and a full bathroom in the basement. Elegant wainscoting, built-in speakers, pot lights and striking feature walls enhance the thoughtfully designed interiors. A study with a soaring ceiling and a distinctive feature wall at the staircase entrance add character. The spacious kitchen features a 10-ft ceiling, while the upper level and basement offer 9-ft ceilings. The primary bedroom includes pot lights and two closets, while three additional main-floor closets provide practical storage. A double garage with two storage closets and a large backyard, perfect for barbecues and family gatherings, complete this beautiful home. Book your private showing today!

WHAT'S YOUR HOME WORTH?

Click here to get an instant estimate and track its value over time.

  • Date Listed: Tuesday, October 06, 2026
  • Listing Brokerage: Save Max Real Estate Inc. - Disclaimer: The information contained in this listing has not been verified by Save Max Real Estate Inc. and should be verified by the buyer.
  • City: Caledon

    More 5 bedrooms homes for sale in Caledon

  • Neighbourhood: Caledon East
  • Major Intersection: Innis Lake Rd & Old Church rd
  • Full Address: 10 Daisy Meadow Crescent, Caledon, L7C 4G4, ON, Canada
  • Family Room:
  • Kitchen:
  • Living Room:
  • Amenities:
  • Taxes: $8,783.41 (2025)
Family18 x 21 ft378 sq ft
Breakfast17 x 12 ft204 sq ft
Kitchen17 x 10 ft170 sq ft
Living12 x 23 ft276 sq ft
Dining12 x 23 ft276 sq ft
Library10 x 11 ft110 sq ft
Primary16 x 21 ft336 sq ft
2nd Br11 x 12 ft132 sq ft
3rd Br11 x 12 ft132 sq ft
4th Br15 x 11 ft165 sq ft
5th Br12 x 16 ft192 sq ft


Recently sold comparables in Caledon East

Similar homes for sale

WHAT'S YOUR HOME WORTH?

Click here to get an instant estimate and track its value over time.