By

CALL
TOUR PROPERTY
×

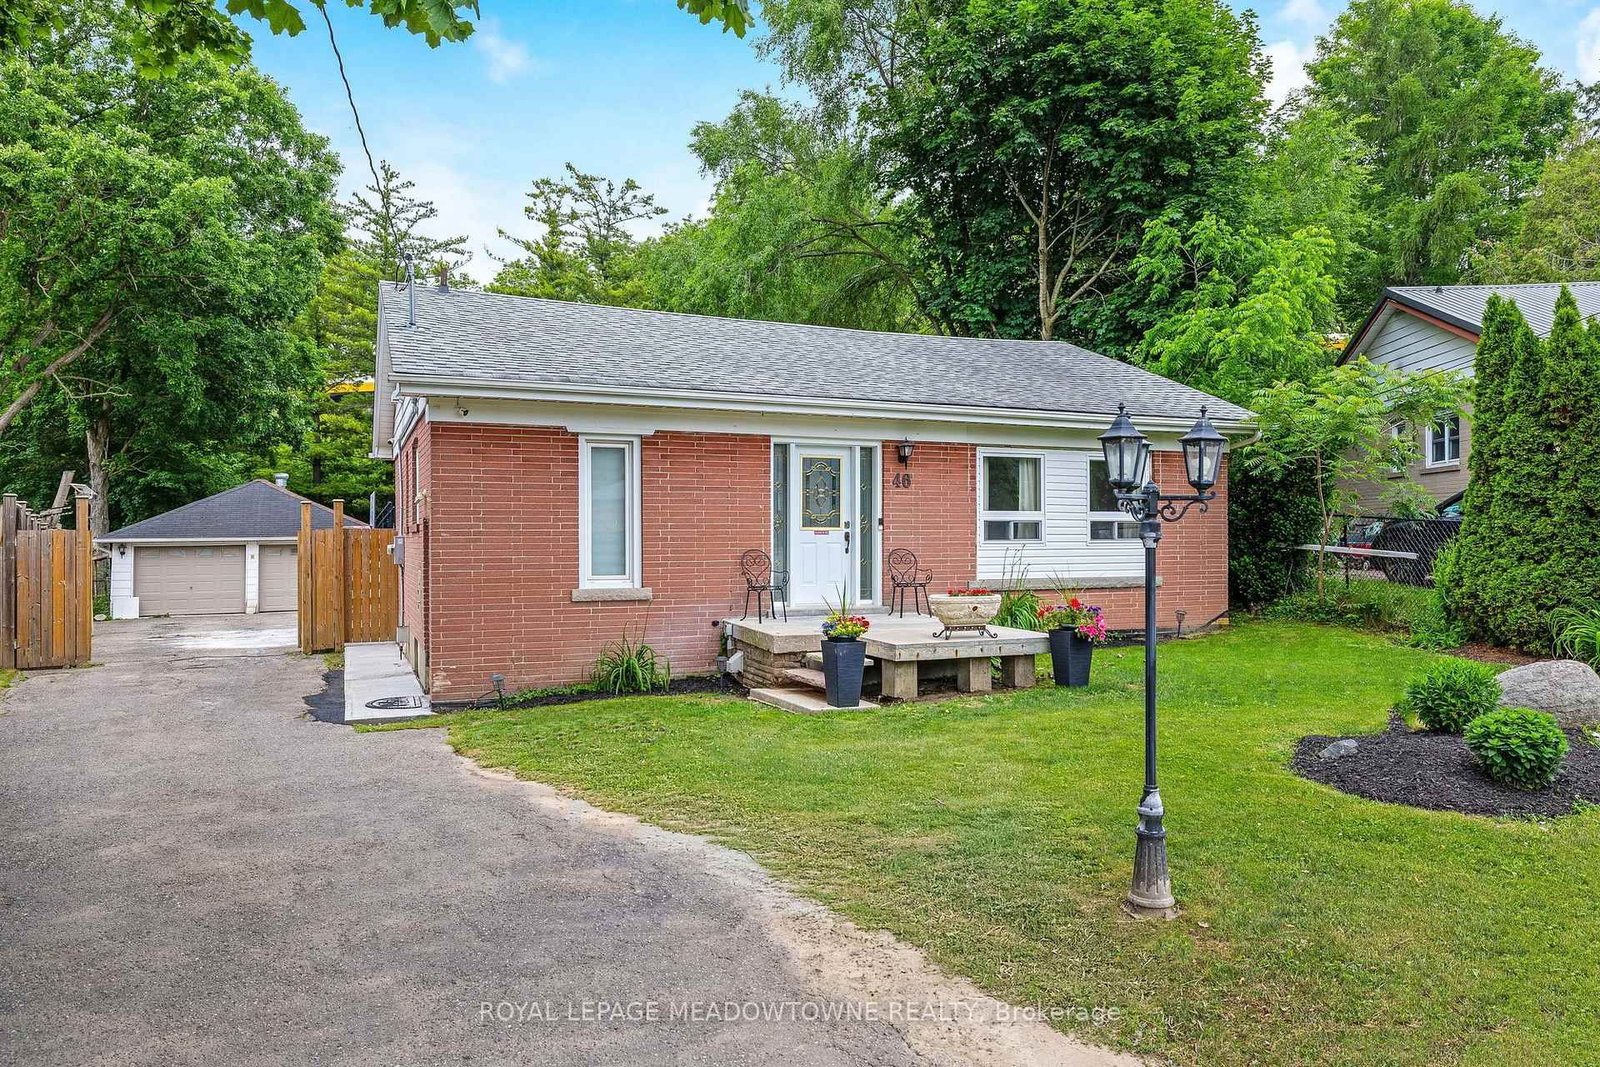
46 Hewson Crescent in Halton Hills for sale

Asking price
$879,000
Estimate (Sep 22)
$870,541
MLS #:
W13812802
Type:
Detached, Bungalow
Approx. SQFT:
700-1100
Basement:
Finished, Full
3+1 3+1
2 45 x 172.77 ft lot
PROPERTY HISTORY
SIGN IN REQUIRED
List Date List Price Last Status Sold Date Sold Price Days On Market
0000-00-00 $00000 Ter N/A N/A N/A
0000-00-00 $00000 Sld May 24, 2018 $672,000
0000-00-00 $00000 Ter N/A N/A N/A
0000-00-00 $00000 Sld Feb 24, 2017 $640,250
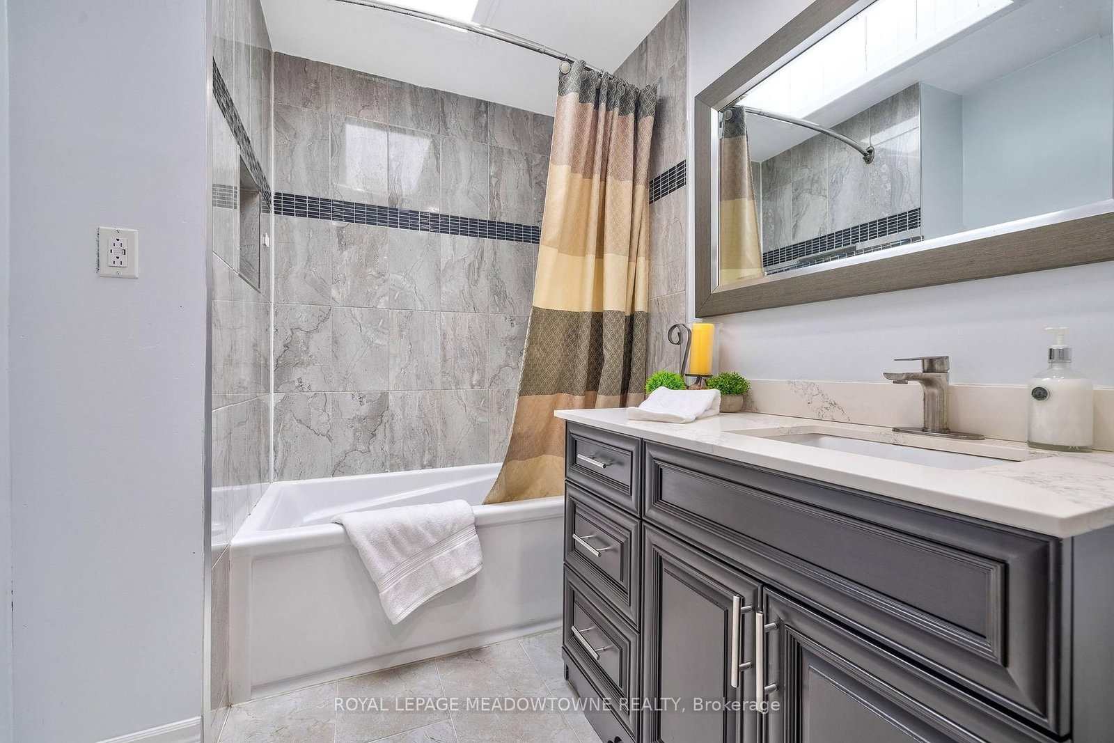
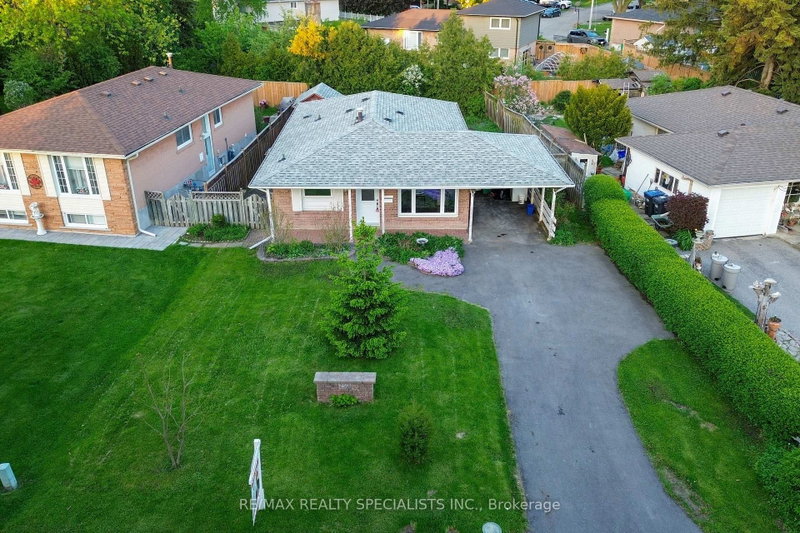
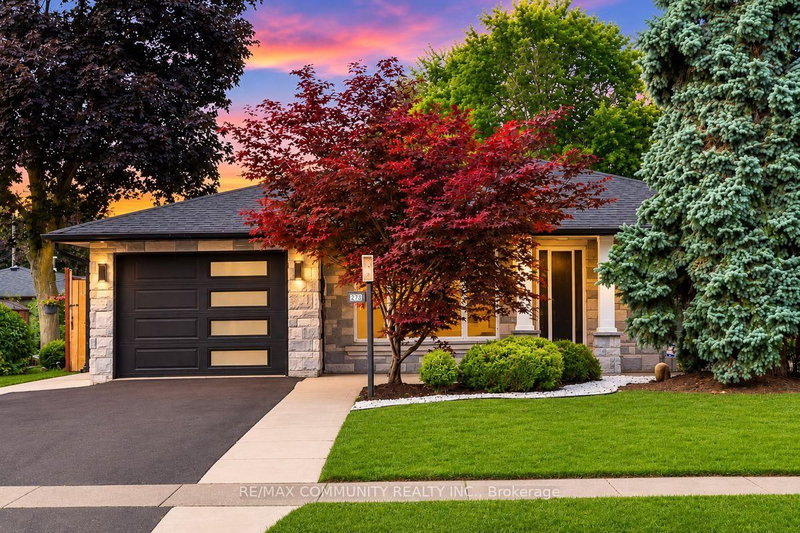
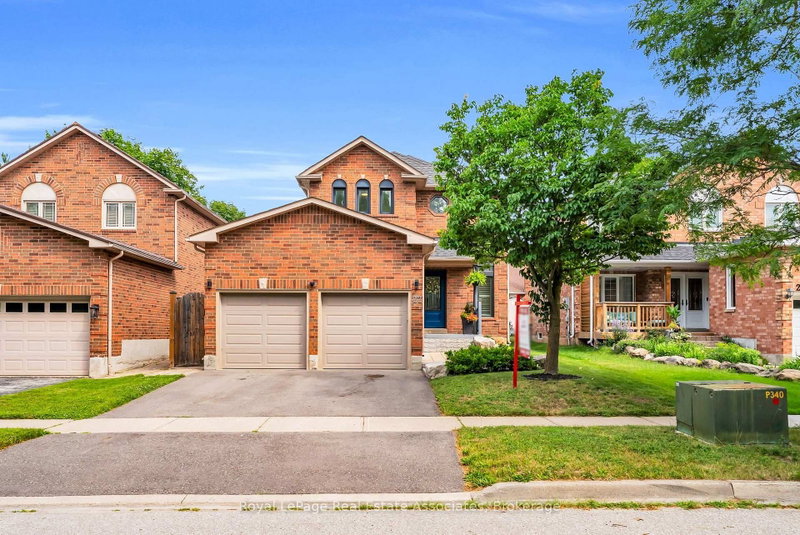
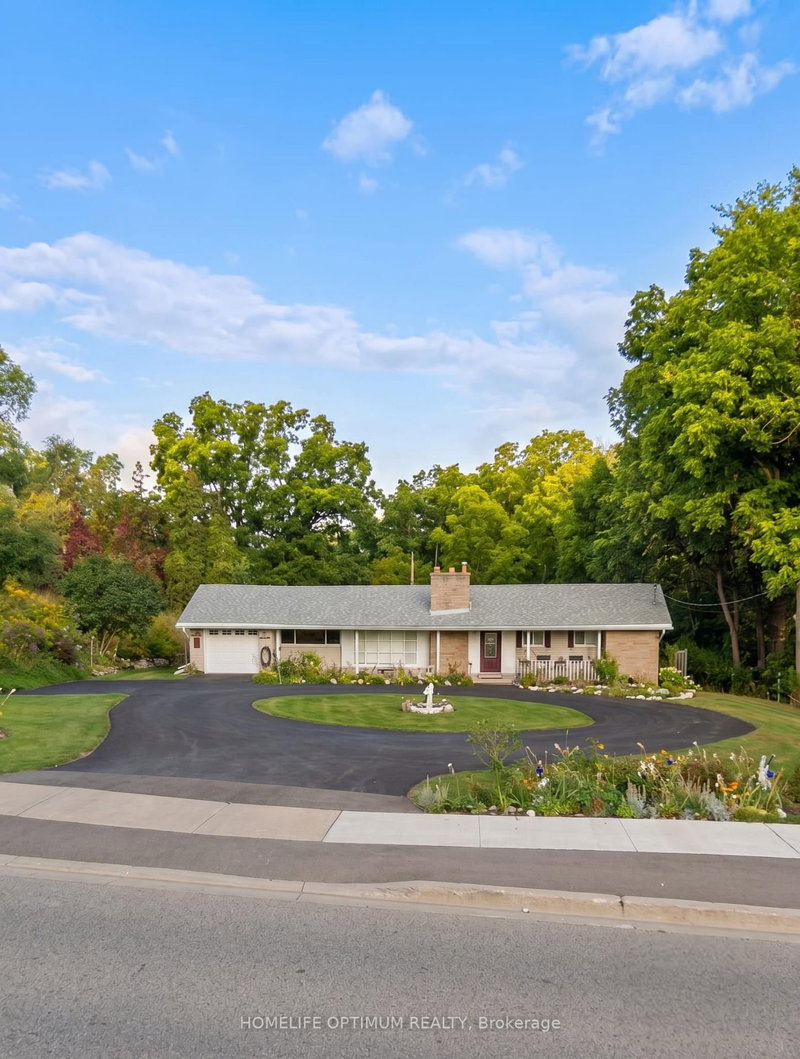
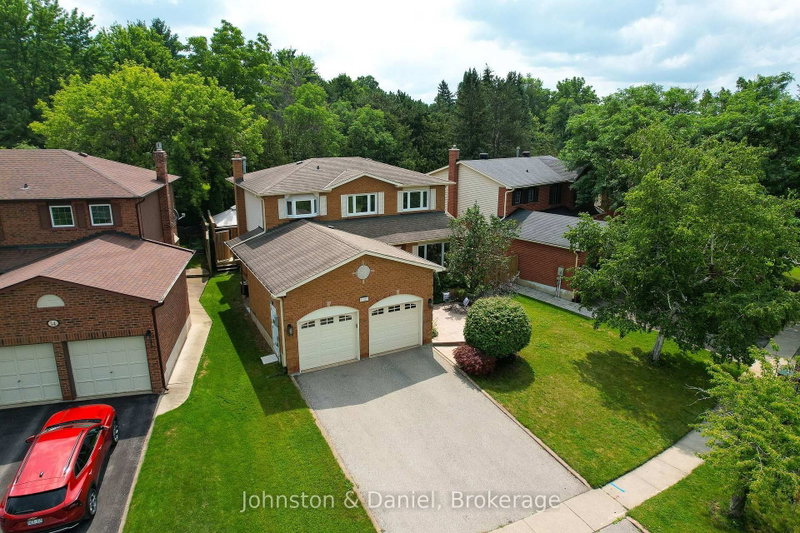
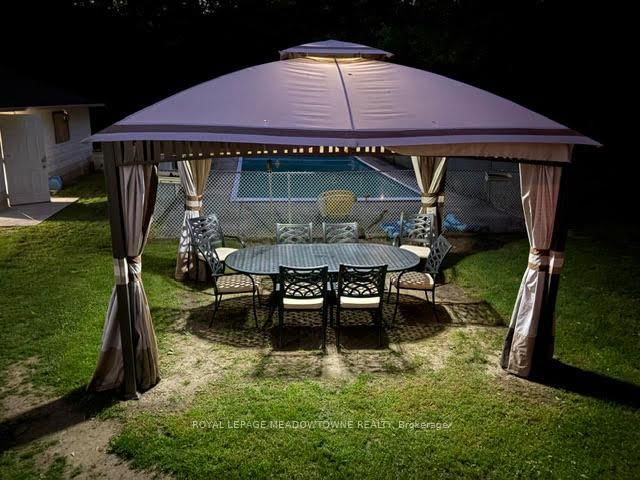
Location! Location! Fabulous Detached Bungalow on quiet crescent!! You can't beat this one! Almost 1/3 acre IN-TOWN!! Fully fenced yard, Double Detached Garage - Parking for 8+ cars! Home features 3+1 Bedroom, 2 full baths. Main floor has been stunningly updated! Every update was carefully thought-out. Amazing "Chef's" kitchen with walk-out to deck/yard. Beautiful Engineered hardwood & porcelain floors grace the main floor. NO CARPETS! The updated wood staircase with wrought iron spindles leads to the lower level offering a 4th bedroom/home office with above grade window & closet, large rec. room with gas fireplace, dry bar area, laundry room and great sized furnace/storage room. This is definitely a 'must see' home....very unique offering!
WHAT'S YOUR HOME WORTH?

Click here to get an instant estimate and track its value over time.

  • Date Listed: Monday, September 21, 2026
  • Listing Brokerage: Royal Lepage Meadowtowne Realty - Disclaimer: The information contained in this listing has not been verified by Royal Lepage Meadowtowne Realty and should be verified by the buyer.
  • Virtual Tour: View Virtual Tour for 46 Hewson Crescent
  • City: Halton Hills

    More 3 bedrooms homes for sale in Halton Hills

  • Neighbourhood: Georgetown
  • Major Intersection: Guelph St (Hwy 7) & Ewing
  • Full Address: 46 Hewson Crescent, Halton Hills, L7G 2N9, Canada, ON, Canada
  • Living Room: Wood Floor, Open Concept, Pot Lights
  • Kitchen: Porcelain Floor, Quartz Counter, Stainless Steel Appl
  • Amenities:
  • Taxes: $5,713.00 (2026)
Living16 x 16 ft256 sq ft
Kitchen11 x 9 ft99 sq ft
Breakfast11 x 7 ft77 sq ft
Primary12 x 13 ft156 sq ft
2nd Br12 x 11 ft132 sq ft
3rd Br12 x 10 ft120 sq ft
Rec13 x 31 ft403 sq ft
Laundry8 x 11 ft88 sq ft
4th Br14 x 12 ft168 sq ft
Utility14 x 12 ft168 sq ft
Other13 x 5 ft65 sq ft

Recently sold comparables in Georgetown

Similar homes for sale

WHAT'S YOUR HOME WORTH?

Click here to get an instant estimate and track its value over time.