Local real estate rules require that you sign in to view sold property information.
| List Date | List Price | Last Status | Sold Date | Sold Price | Days On Market |
|---|---|---|---|---|---|
| 0000-00-00 | $00000 | Sld | Oct 14, 2022 | $900,000 | |
| 0000-00-00 | $00000 | Ter | N/A | N/A | N/A |
| 0000-00-00 | $00000 | Ter | N/A | N/A | N/A |
| 0000-00-00 | $00000 | Ter | N/A | N/A | N/A |
| 0000-00-00 | $00000 | Ter | N/A | N/A | N/A |
| 0000-00-00 | $00000 | Sld | Nov 27, 2016 | $590,000 | |
| 0000-00-00 | $00000 | Sld | Apr 26, 2006 | $329,900 |
Listed by Your Home Today Realty Inc..
19 Rachlin Drive is a Detached, Backsplit 4 and is currently for Sale @ $949,500. Taxes in 2026 were $5,281.00.
More homes for sale under 900k in Halton Hills
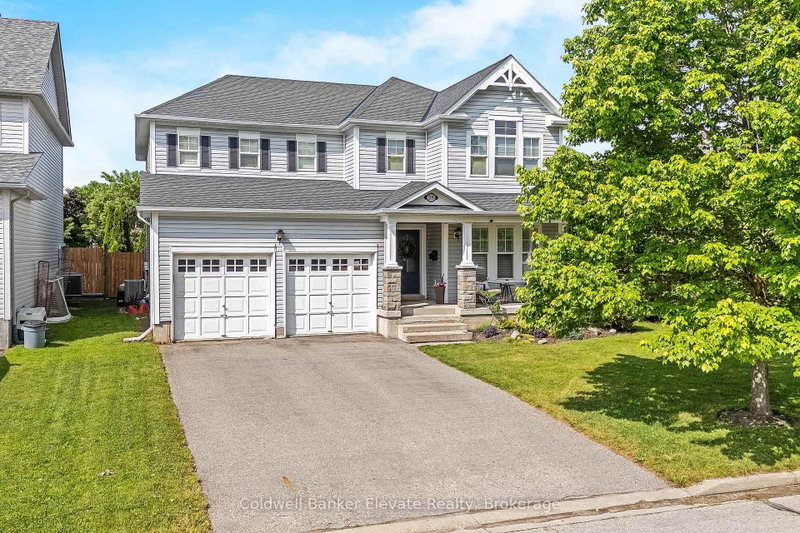
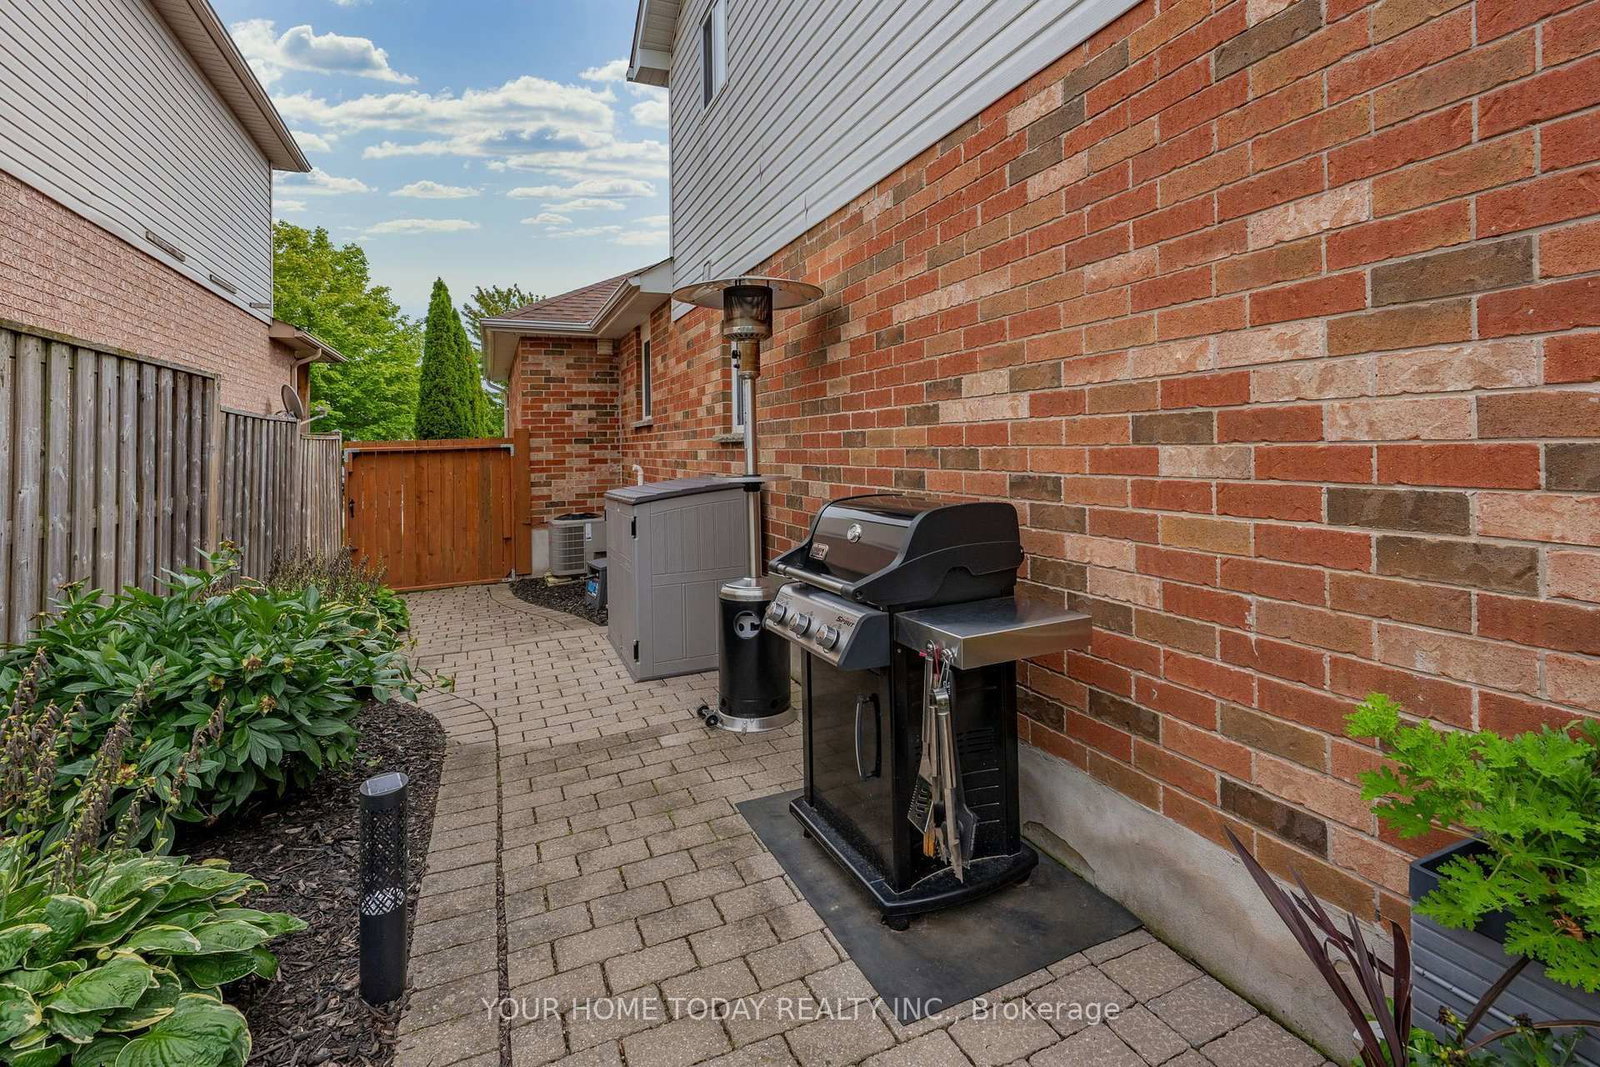
Tons of curb appeal! An inviting covered front porch and attractive landscaping welcome you to this spacious 4-bedroom backsplit, ideally situated in a quiet, family-friendly neighbourhood close to schools, parks, arena, shops, GO and more. The Backsplit 4 on 19 Rachlin Drive has 4 bedrooms, 2 bathrooms, and is located on a 114.83 x 40.03 ft lot in the community of Acton . Beautifully appointed with tasteful neutral décor, California shutters and gorgeous hardwood flooring, this much-loved home has been carefully maintained with pride of ownership evident throughout. The welcoming foyer offers convenient direct access to the garage and leads into the sun-filled, open-concept main level, thoughtfully designed for comfortable family living and entertaining. Spacious living and dining areas connect with ease, while the dining room opens to the well-equipped kitchen and overlooks the family room below. Vaulted ceilings enhance both the dining room and kitchen, with the kitchen also featuring granite counters and stainless-steel appliances. The generous family room sits just a few steps below the dining area, with an attractive wrought-iron railing separating the spaces while still allowing them to feel connected. A walkout leads to an extensive patio and private, mature backyard. A versatile bedroom/office and 3-piece bathroom complete this level, offering excellent flexibility for guests, older children or working from home. An eye-catching staircase leads to the upper level where three spacious bedrooms and the main 4-piece bathroom provide plenty of room for the family. The finished basement extends the living space even further with a comfortable recreation room, along with laundry, storage, cold cellar and utility areas. Outside, the beautifully landscaped and private yard is made for relaxing and entertaining with a large patio, pergola, corner deck and firepit. Parking for four cars in the driveway plus a 1.5-car garage with loft storage completes this wonderfully cared-for family home.
Fridge, fridge/freezer in garage, stove, dishwasher, microwave, washer, dryer, central vac and accessories, water softener, hot water tank, TV wall bracket, window coverings, light fixtures, thermostat, doorbell, bathroom mirrors, electric fireplace, garage door opener and 2 remotes, garden shed, nest camera in backyard
The address 19 Rachlin Drive was listed for sale (MLS# W13753360) on Tuesday, September 08, 2026.




 Share
Share




 4
4 4
4 1
1 40.03 x 114.83 ft lot