By

CALL
TOUR PROPERTY
×

21170 Shaws Creek Road in Caledon for sale

Asking price
$2,389,000
Estimate (Aug 18)
$2,455,166
MLS #:
W13687636
Type:
Rural Resid, Bungalow
Approx. SQFT:
1500-2000
Basement:
Full, Sep Entrance
3 3
2 1477 x 2010 ft lot
PROPERTY HISTORY
SIGN IN REQUIRED
List Date List Price Last Status Sold Date Sold Price Days On Market
0000-00-00 $00000 Sus N/A N/A N/A
0000-00-00 $00000 Exp N/A N/A N/A
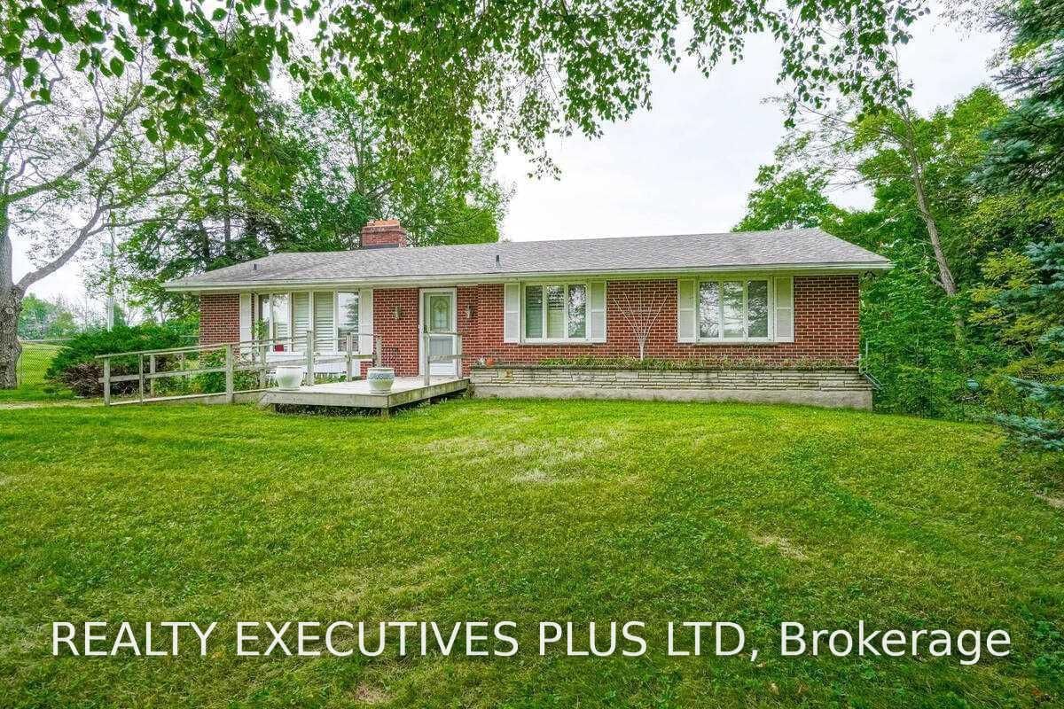
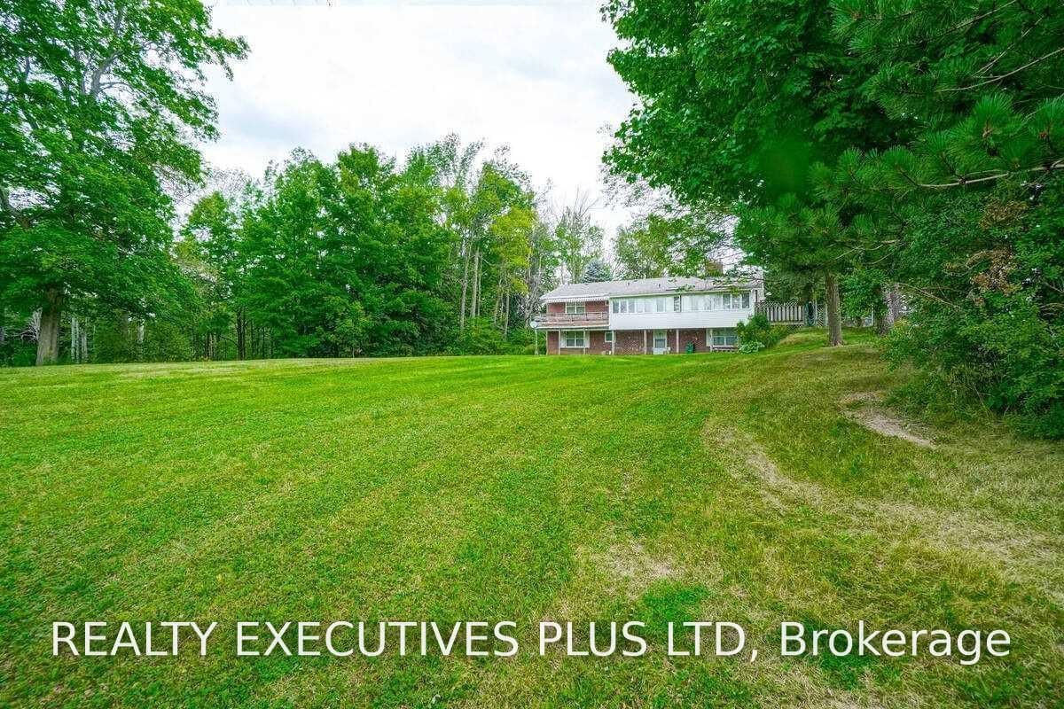
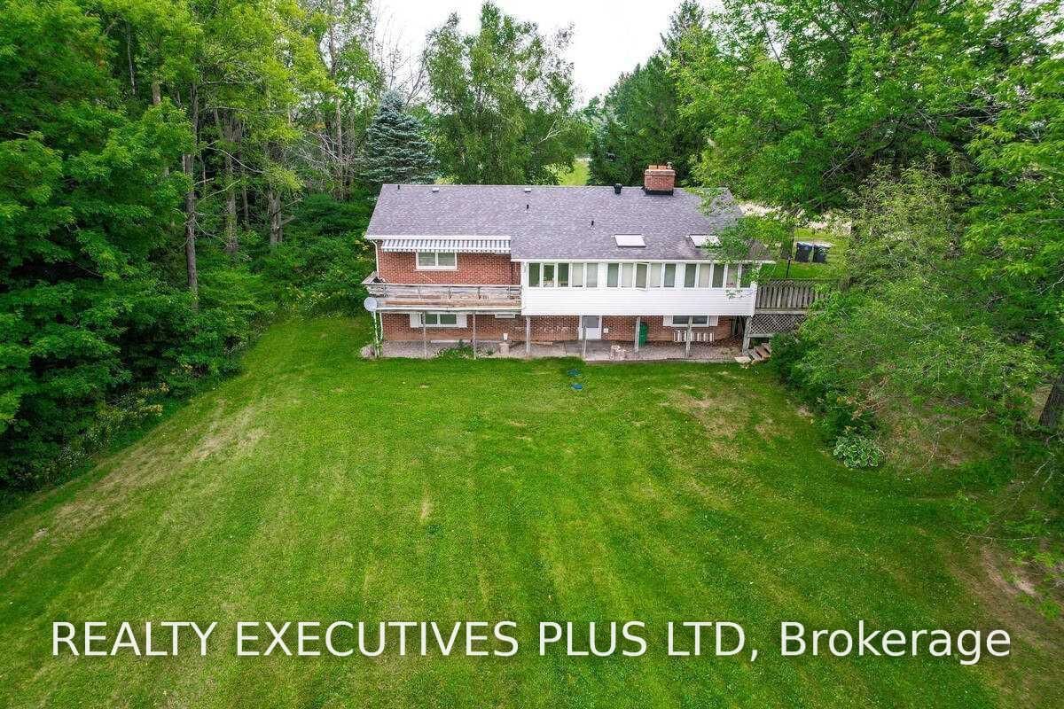
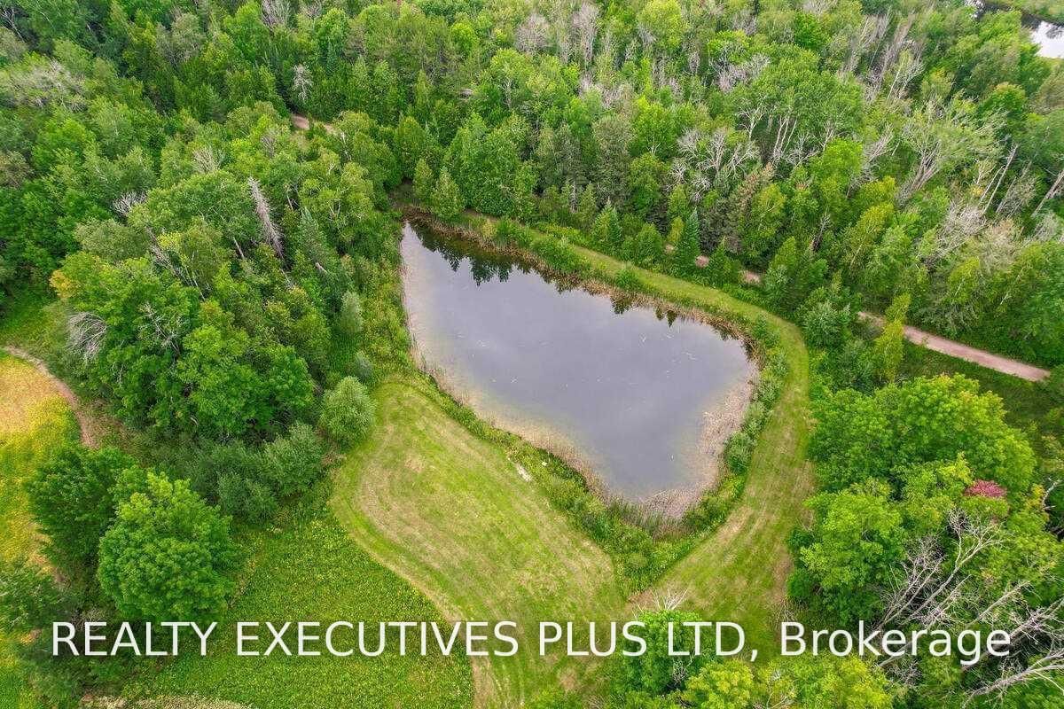
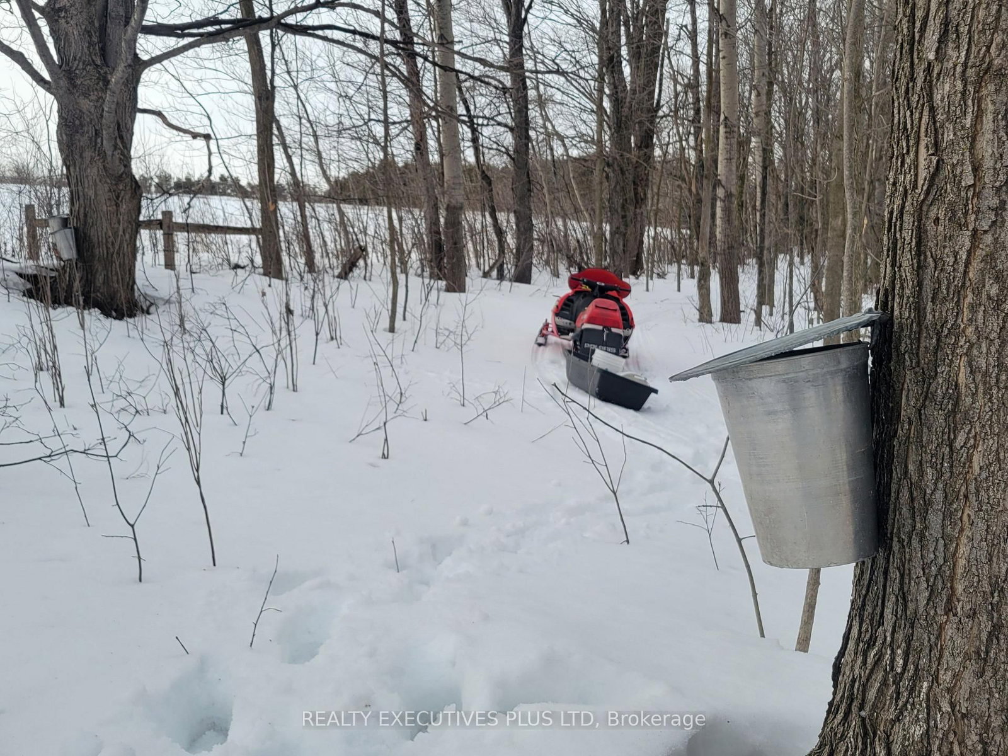
Acres of Fertile Land & Country Living in Caledon. Escape to your own slice of rural paradise, just south of Orangeville. This 92-acre property offers the perfect blend of income potential, natural beauty, and comfortable country living. The 3-bedroom brick bungalow features a walkout basement complete with its own kitchen - ideal for extended family or in-law living. Start your mornings in the sun-drenched sunroom, with a walkout to the deck, perfect for taking in the peaceful surroundings. Approximately 60 acres of tenanted crop land offer immediate income potential, while the remaining acreage is a magical mixed forest, home to a meandering creek, a small pond, and abundant wildlife - a true haven for nature lovers. A generous stand of maple trees means you can even start your own family sugar bush.

WHAT'S YOUR HOME WORTH?

Click here to get an instant estimate and track its value over time.

  • Date Listed: Tuesday, August 18, 2026
  • Listing Brokerage: Realty Executives Plus Ltd - Disclaimer: The information contained in this listing has not been verified by Realty Executives Plus Ltd and should be verified by the buyer.
  • Virtual Tour: View Virtual Tour for 21170 Shaws Creek Road
  • City: Caledon

    More 3 bedrooms homes for sale in Caledon

  • Neighbourhood: Rural Caledon
  • Major Intersection: Highpoint Sdrd / Shaws Creek
  • Full Address: 21170 Shaws Creek Road, Caledon, L7K 1K8, Canada, ON, Canada
  • Kitchen:
  • Living Room:
  • Living Room:
  • Kitchen:
  • Amenities:
  • Taxes: $4,182.00 (2026)
Kitchen13 x 12 ft156 sq ft
Dining12 x 10 ft120 sq ft
Living20 x 13 ft260 sq ft
Primary15 x 11 ft165 sq ft
2nd Br11 x 10 ft110 sq ft
3rd Br14 x 11 ft154 sq ft
Sunroom31 x 8 ft248 sq ft
Rec22 x 13 ft286 sq ft
Living8 x 5 ft40 sq ft
Kitchen12 x 8 ft96 sq ft
Exercise19 x 12 ft228 sq ft
Laundry13 x 9 ft117 sq ft

WHAT'S YOUR HOME WORTH?

Click here to get an instant estimate and track its value over time.