By

Sign In
Sign In to view listing's details
×

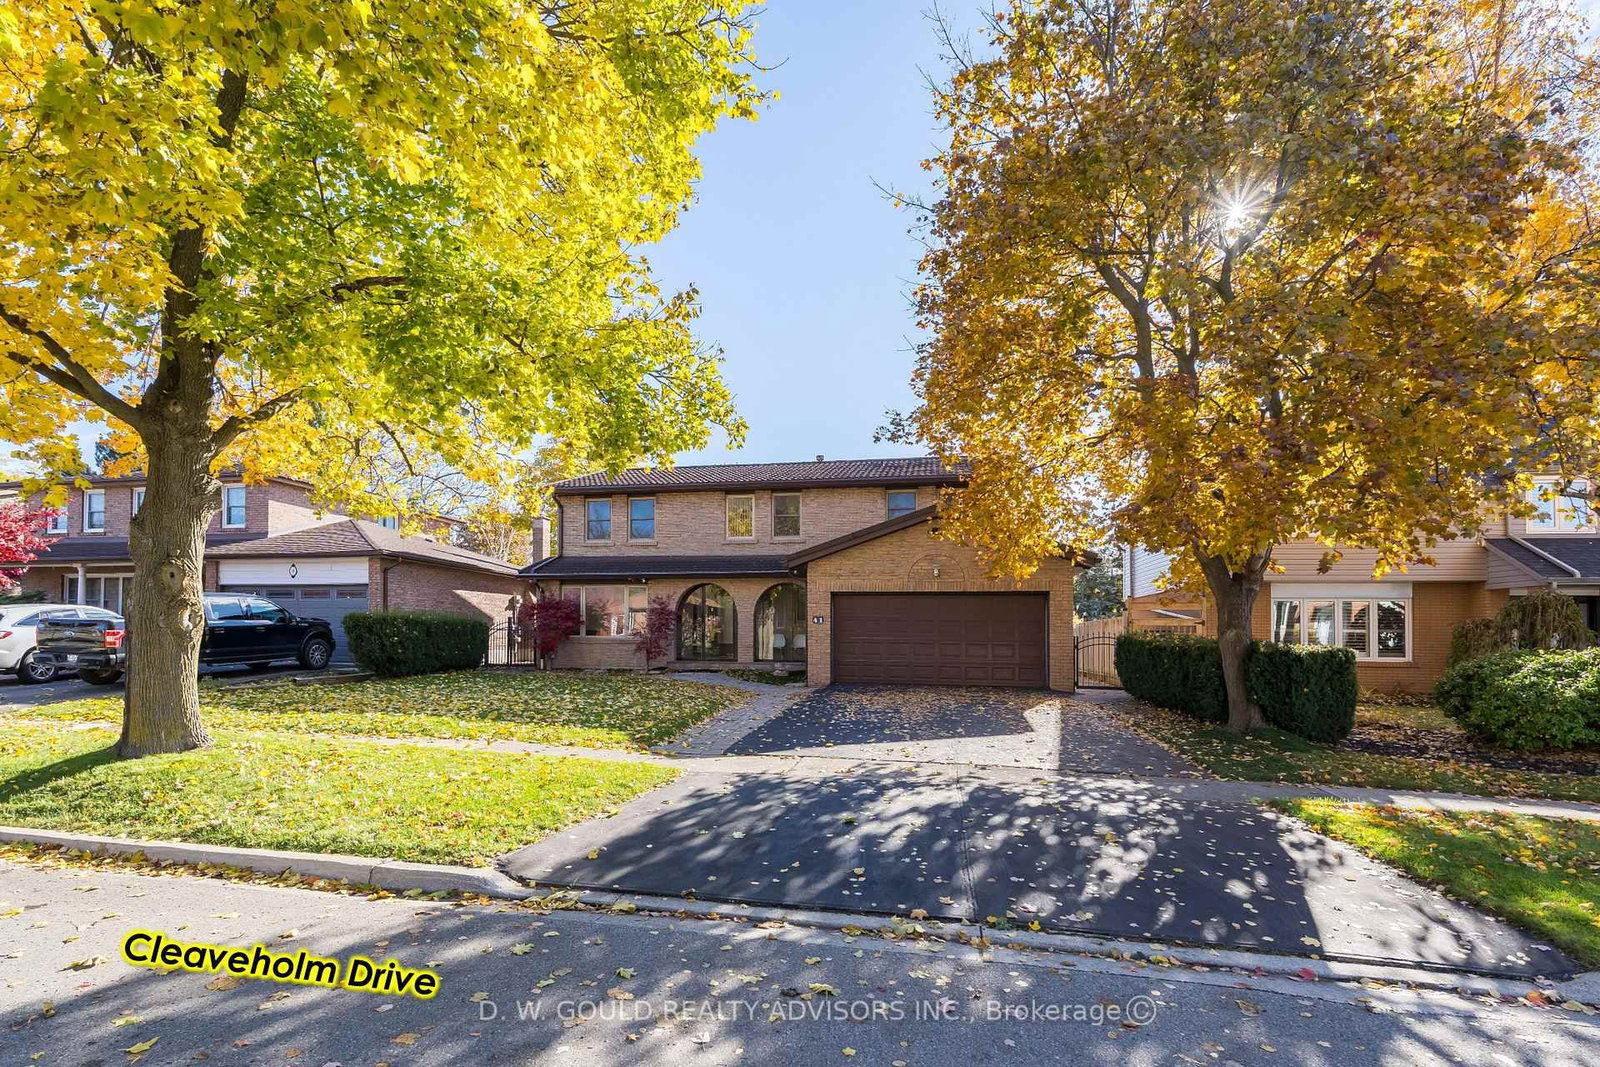
41 Cleaveholm Drive in Halton Hills has been sold

MLS #:
W13038032
Type:
Detached, 2-Storey
Approx. SQFT:
2000-2500
Basement:
Finished
4 4
2 60 x 100 ft lot
Experience this spacious and renovated 2,377 sf 2 Storey residential property in the growing community of Georgetown, with additional basement space of 1,207 sf, on +/- 0.14 acre lot. Close to GO station and Hwy 7. Overlooking a Parkette & within walking distance to grade schools, high school and, Churches. Large 4 bedroom home featuring upgraded bathrooms, finished basement with multiple functional rooms. High-value upgrades: metal roof, added attic insulation, newer high-quality windows, and multiple newer high-end exterior doors. Premium flooring & finishes: 3/4" Jatoba hardwood floors throughout main living areas, extensive custom Jatoba cabinetry. The front door features e-key fingertip recognition access, providing enhanced security and convenience. Modern systems include a Carrier Infinity furnace (2021) and updated appliances. The property is equipped with surveillance cameras. Home inspection report available.

WHAT'S YOUR HOME WORTH?

Click here to get an instant estimate and track its value over time.

  • Date Listed: Thursday, April 23, 2026
  • Listing Brokerage: D. W. Gould Realty Advisors Inc. - Disclaimer: The information contained in this listing has not been verified by D. W. Gould Realty Advisors Inc. and should be verified by the buyer.
  • Virtual Tour: View Virtual Tour for 41 Cleaveholm Drive
  • City: Halton Hills

    More 4 bedrooms homes for sale in Halton Hills

  • Neighbourhood: Georgetown
  • Major Intersection: Cleaveholm Drive & Mary Street
  • Full Address: 41 Cleaveholm Drive, Halton Hills, L7G 3E3, Canada, ON, Canada
  • Kitchen: B/I Shelves
  • Family Room: Fireplace
  • Living Room: Combined W/Dining
  • Amenities:
  • Taxes: $6,173.00 (2025)
Kitchen12 x 14 ft168 sq ft
Family12 x 17 ft204 sq ft
Dining15 x 10 ft150 sq ft
Living15 x 12 ft180 sq ft
Laundry10 x 6 ft60 sq ft
Primary18 x 12 ft216 sq ft
2nd Br15 x 10 ft150 sq ft
3rd Br11 x 10 ft110 sq ft
4th Br13 x 10 ft130 sq ft
Rec30 x 12 ft360 sq ft
Furnace29 x 12 ft348 sq ft
Pantry14 x 6 ft84 sq ft
Foyer15 x 14 ft210 sq ft

Similar homes for sale