By

CALL
TOUR PROPERTY
×

15316 Mount Wolfe Road in Caledon for sale

MLS #:
W12966534
Type:
Detached, 2-Storey
Approx. SQFT:
5000 +
Basement:
Fin W/O
4+1 4+1


3 606.29 x 2186 ft lot

PROPERTY HISTORY
List Date List Price Last Status Sold Date Sold Price Days On Market
0000-00-00 $00000 Exp N/A N/A N/A
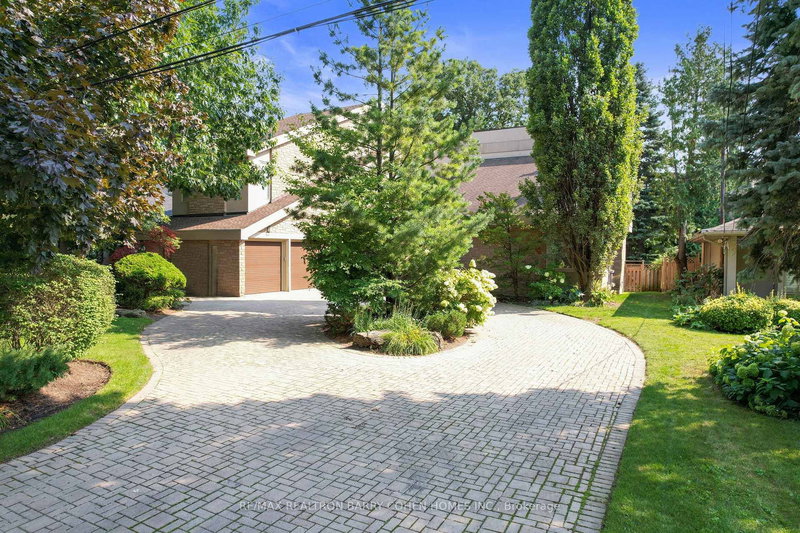
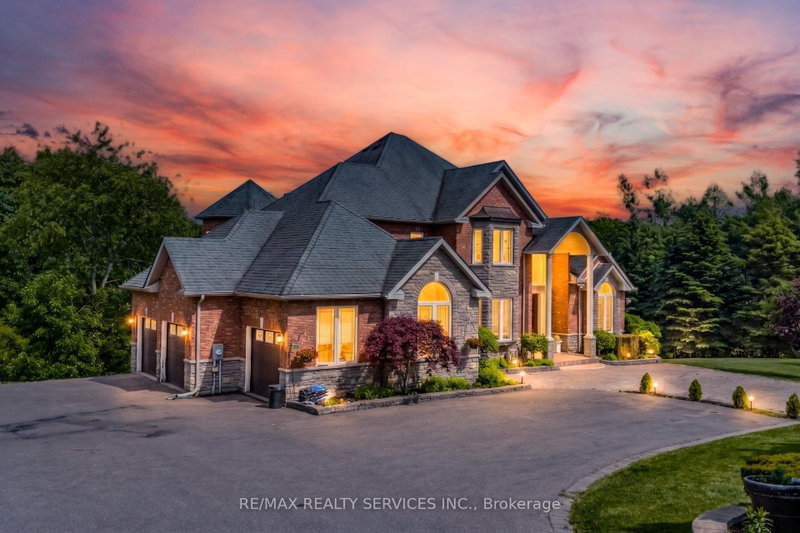
Here is your opportunity to acquire 2 houses on 52 acres in Caledon. AAA location near Bolton and Nobleton. Long views over the majestic Caledon Hills. The main residence has 3 finished levels including a bright lower level walk-out to the pool and patio. The long extended paved driveway leads to the 2nd residence. A barn with office and loads of storage space and even a meeting room and basketball court is just past the 2nd residence. Down by the pond is a sand volleyball court and beach with tiki hut. Miles of walking, ATV trails. Spring-fed pond with dock and beach. Potential for main floor bedroom alongside existing full bathroom. Large main floor office plus a wonderful open floor plan which joins the kitchen, breakfast room, family room and large dining room. The finished lower level could be further developed into a separate suite with existing bedroom, existing bathroom and large existing finished living area and bar. New propane furnace (2026). Value priced for today's market!

WHAT'S YOUR HOME WORTH?

Click here to get an instant estimate and track its value over time.

  • Date Listed: Monday, April 06, 2026
  • Listing Brokerage: Moffat Dunlap Real Estate Limited - Disclaimer: The information contained in this listing has not been verified by Moffat Dunlap Real Estate Limited and should be verified by the buyer.
  • Virtual Tour: View Virtual Tour for 15316 Mount Wolfe Road
  • City: Caledon

    More 4 bedrooms homes for sale in Caledon

  • Neighbourhood: Rural Caledon
  • Major Intersection: Mt Wolfe/17th Sdrd
  • Full Address: 15316 Mount Wolfe Road, Caledon, L7E 3N7, Canada, ON, Canada
  • Family Room: East View
  • Kitchen: Centre Island, Granite Counter, Eat-In Kitchen
  • Living Room: Fireplace, Open Concept, Combined W/Dining
  • Amenities:
  • Taxes: $6,261.00 (2025)
Foyer12 x 15 ft180 sq ft
Family19 x 13 ft247 sq ft
Kitchen25 x 16 ft400 sq ft
Pantry6 x 18 ft108 sq ft
Dining15 x 18 ft270 sq ft
Living15 x 18 ft270 sq ft
Office11 x 13 ft143 sq ft
Primary15 x 26 ft390 sq ft
2nd Br14 x 10 ft140 sq ft
3rd Br17 x 15 ft255 sq ft
4th Br16 x 15 ft240 sq ft
Rec26 x 30 ft780 sq ft
5th Br11 x 16 ft176 sq ft
Games15 x 15 ft225 sq ft

Recently sold comparables in Rural Caledon

Similar homes for sale

WHAT'S YOUR HOME WORTH?

Click here to get an instant estimate and track its value over time.