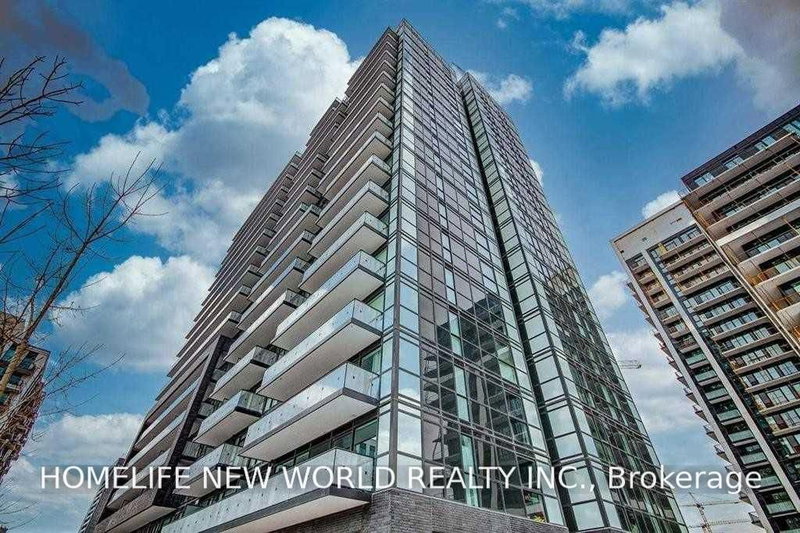
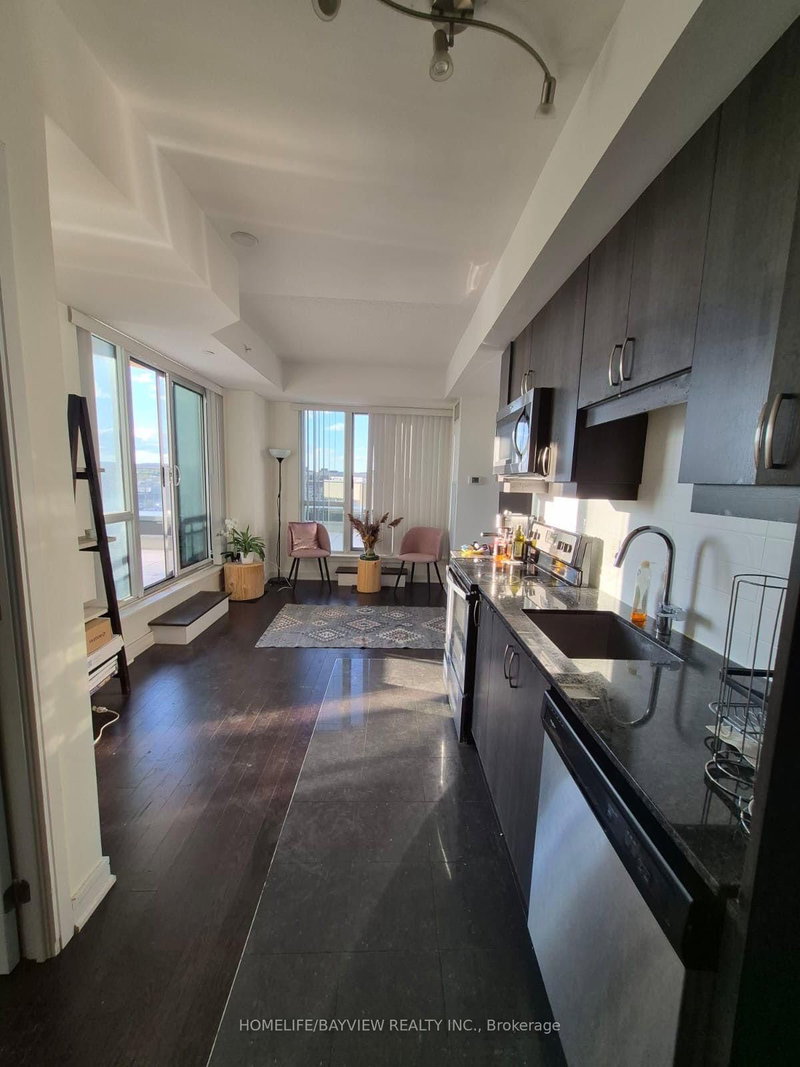
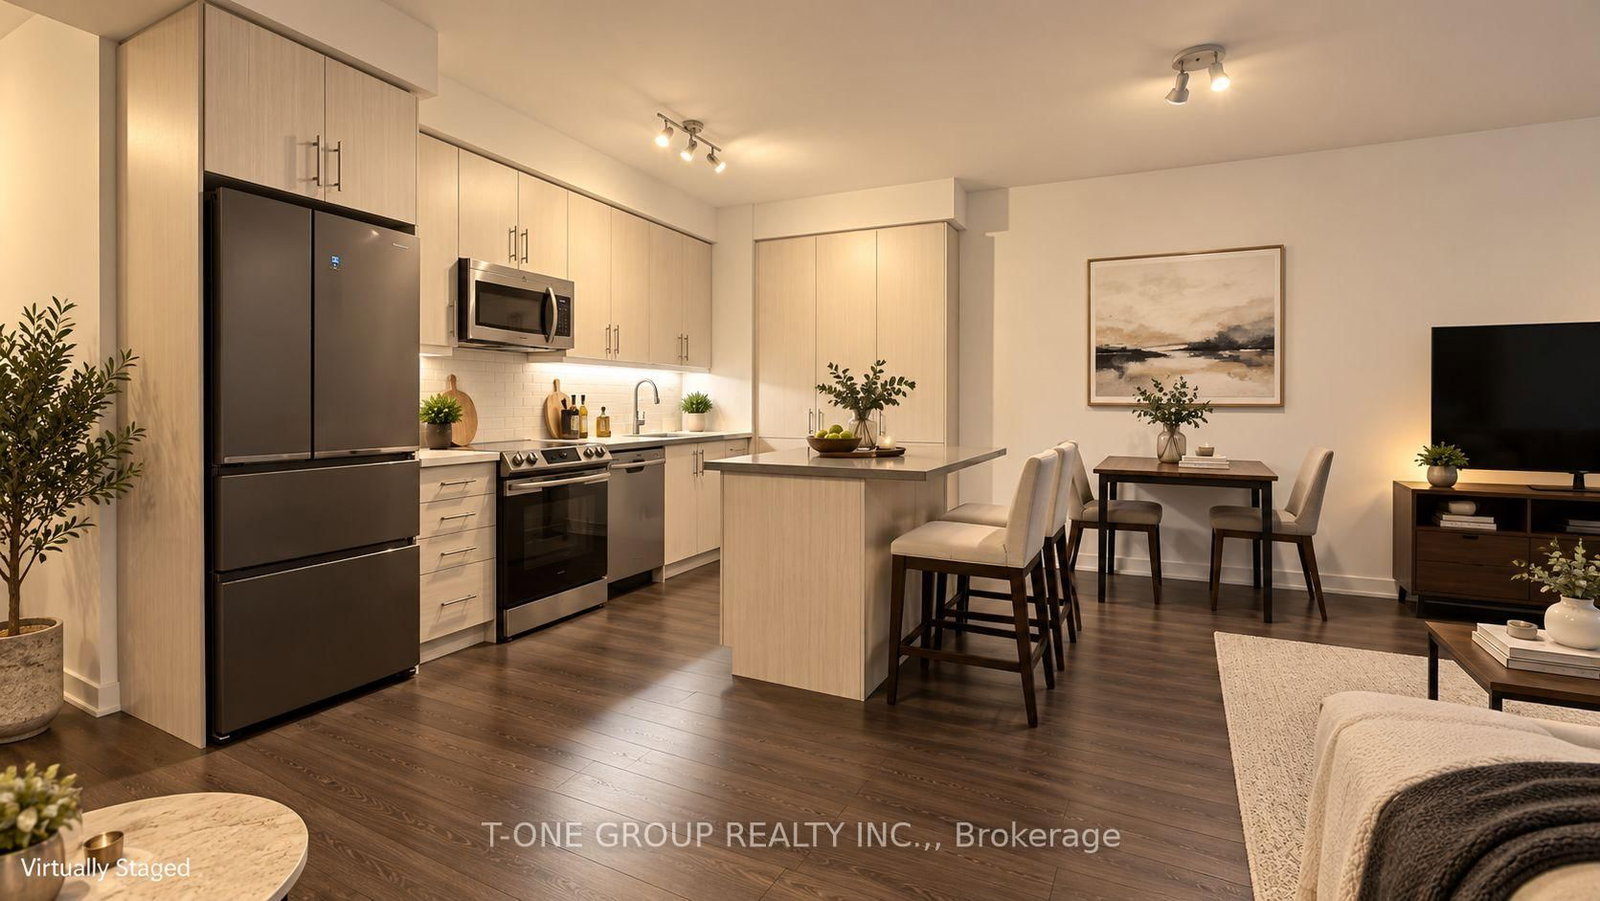
Welcome to Yonge Parc by Pemberton. This west-facing 1-bedroom, 2-bath suite offers 715 sf of thoughtfully planned living with 9 ft ceilings and laminate flooring throughout. The builder's plan includes an optional den, but the owner chose an open-concept layout instead. The result is an oversized living and dining area with a flexible open-concept den zone, ideal for a home office, reading nook or extra dining space, without giving up light or flow. The modern kitchen features stainless steel appliances, stone counters and a large centre island with breakfast bar, opening directly to the living area and a walk-out balcony with clear west views and afternoon sun. The primary bedroom has a 4-pc ensuite. A separate 2-pc powder room off the foyer serves guests, and the stacked ensuite laundry is tucked away. Includes parking and locker. Building amenities include 24-hr concierge, a full gym, sauna and hot tub, a party room, a pet wash station, a rooftop terrace and visitor parking. You can walk to Viva, YRT and Langstaff GO, with the future Yonge North Subway Extension nearby, and Hillcrest Mall, Cineplex, restaurants and Hwy 7/407/404 are minutes away.
Listing Brokerage: T-One Group Realty Inc., - Disclaimer: The information contained in this listing has not been verified by T-One Group Realty Inc., and should be verified by the buyer.





 Share


 1
 1
 1