By

CALL
TOUR PROPERTY
×

70 Dunsmore Crescent in Richmond Hill for sale

MLS #:
N13865886
Type:
Detached, 2-Storey
Approx. SQFT:
1500-2000
Basement:
Finished
3 3
1 32.39 x 104.63 ft lot
PROPERTY HISTORY
List Date List Price Last Status Sold Date Sold Price Days On Market
0000-00-00 $00000 Ter N/A N/A N/A
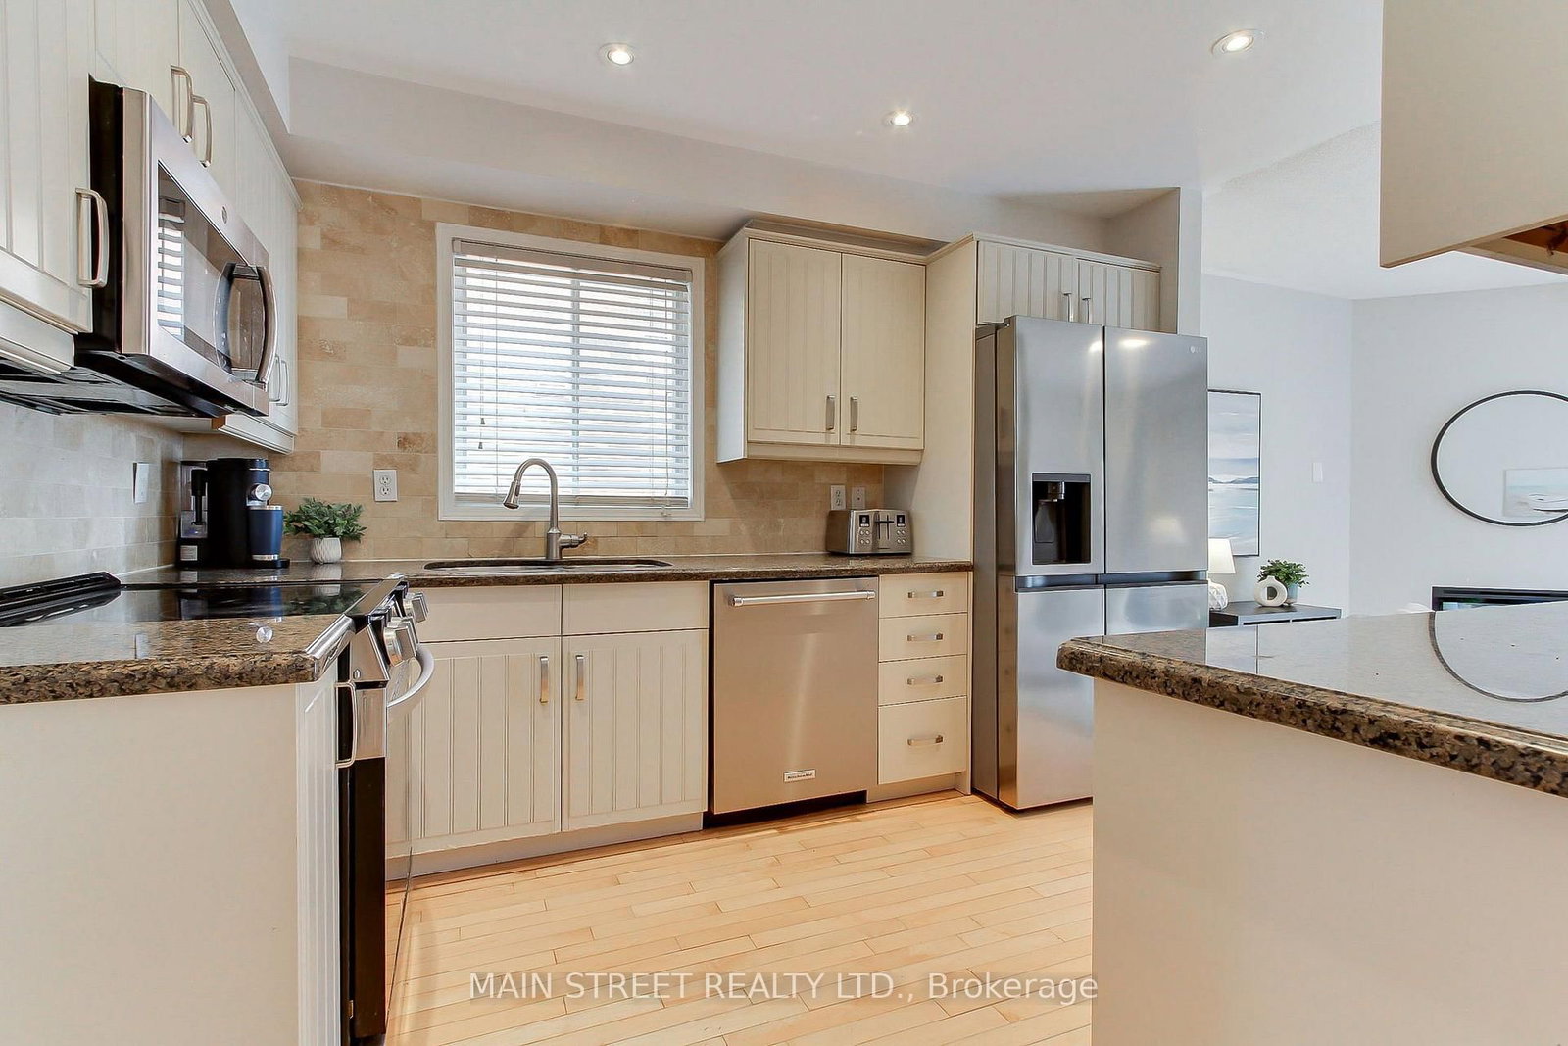
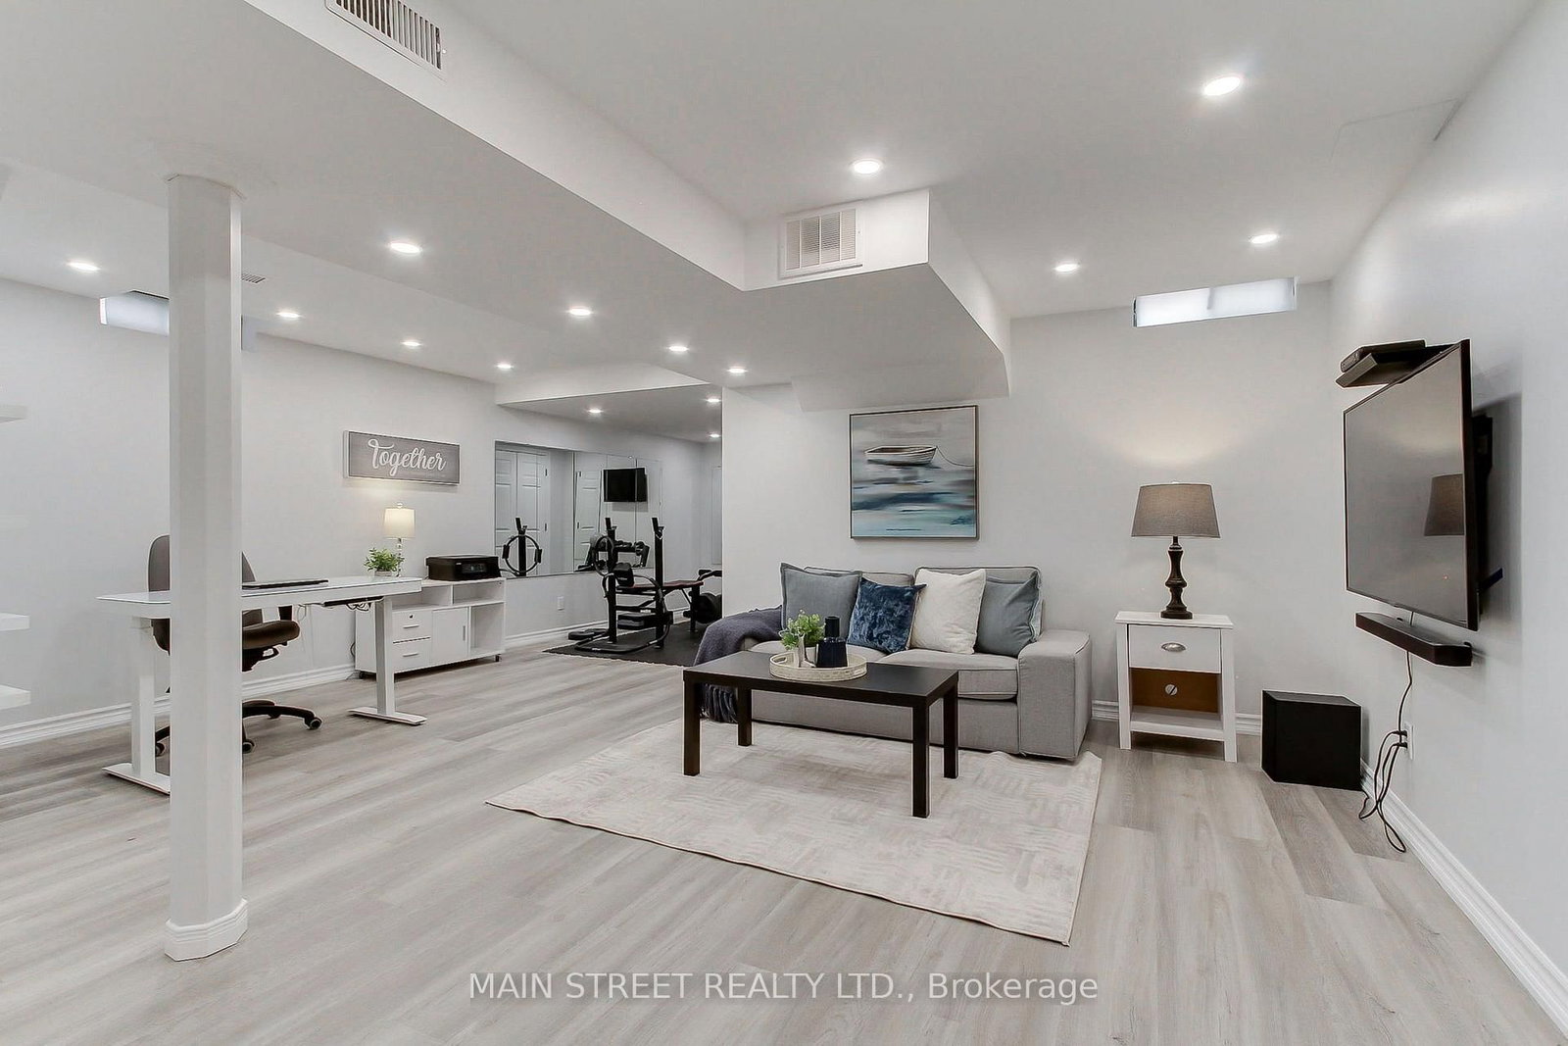
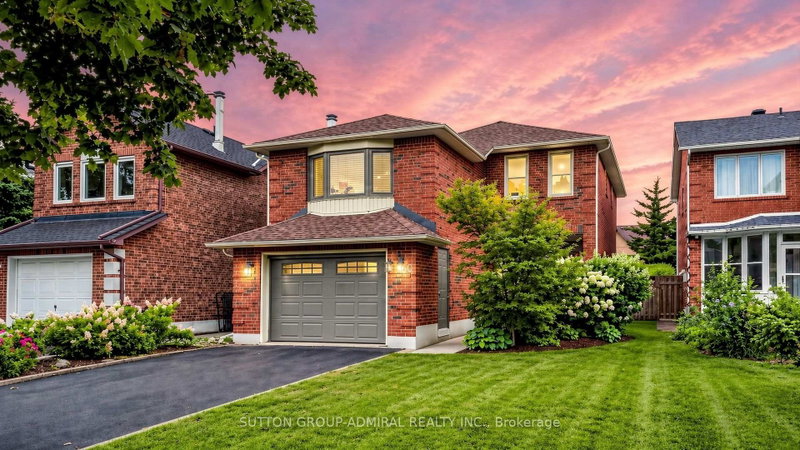
Welcome to 70 Dunsmore Crescent centrally located in the area of old Richmond Hill. A great family home located across from a beautiful park, a short distance to the Richmond Hill Centre for the Performing Arts, a large public library and Mackenzie Health Hospital. Enjoy your freshly painted home where you can enjoy a kitchen complete with stainless steel appliances, granite counters and pot lights. A sunken cozy den or eating area with an electric fireplace and a walk-out to the rear patio. Three generous sized bedrooms with the primary enjoying oversized closets and a renovated ensuite. The main family bathroom has also been renovated.The basement was professionally finished and features a custom exersize room, media room and three piece bathroom.

WHAT'S YOUR HOME WORTH?

Click here to get an instant estimate and track its value over time.

  • Date Listed: Tuesday, October 06, 2026
  • Listing Brokerage: Main Street Realty Ltd. - Disclaimer: The information contained in this listing has not been verified by Main Street Realty Ltd. and should be verified by the buyer.
  • Virtual Tour: View Virtual Tour for 70 Dunsmore Crescent
  • City: Richmond Hill

    More 3 bedrooms homes for sale in Richmond Hill

  • Neighbourhood: Crosby
  • Major Intersection: Yonge Street and Centre St.East
  • Full Address: 70 Dunsmore Crescent, Richmond Hill, L4C 0C5, Canada, ON, Canada
  • Kitchen: Granite Counter, Stainless Steel Appl, Pot Lights
  • Family Room: Electric Fireplace, W/O To Patio, Pot Lights
  • Living Room: hardwood floor, Pot Lights, Window
  • Amenities:
  • Taxes: $5,427.14 (2026)
Kitchen9 x 11 ft99 sq ft
Family14 x 10 ft140 sq ft
Dining12 x 10 ft120 sq ft
Living12 x 10 ft120 sq ft
Primary17 x 12 ft204 sq ft
2nd Br11 x 8 ft88 sq ft
3rd Br11 x 8 ft88 sq ft
Laundry9 x 8 ft72 sq ft
Rec29 x 19 ft551 sq ft

Recently sold comparables in Crosby

Similar homes for sale

WHAT'S YOUR HOME WORTH?

Click here to get an instant estimate and track its value over time.