By

CALL
TOUR PROPERTY
×

308-555 William Graham Drive in Aurora for sale

Asking price
$699,000
Estimate (Oct 01)
$735,448
MLS #:
N13847350
Type:
Comm Element Condo, Apartment
Approx. SQFT:
1000-1199
2 2
1
PROPERTY HISTORY
SIGN IN REQUIRED
List Date List Price Last Status Sold Date Sold Price Days On Market
0000-00-00 $00000 Ter N/A N/A N/A
0000-00-00 $00000 Sld Feb 18, 2021 $665,000
0000-00-00 $00000 Exp N/A N/A N/A
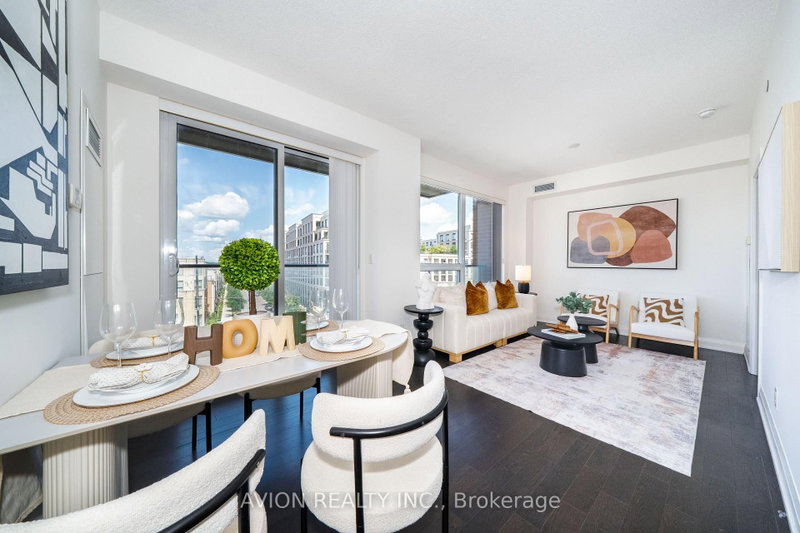
So Much to Love! This is The One! Gorgeous 2 Bedroom, 2 Bath Split Layout! Spacious 1093 sq ft + Balcony! 9' Ceilings! Coveted Green-space Views! Elegant Finishes! Wide-plank Flooring! Quartz Countertops! S/S Appliances! Generous Island with Breakfast Bar! Luxurious Primary Retreat with Walk-in Closet and 4-piece Ensuite! Large 2nd Bedroom with Double Closet & Organizers! Owned Locker on Same Level! Wonderful Boutique Building with Amenities Galore! Concierge/Security, Ample Visitor Parking, Party Room with Expansive Terrace and BBQ's, Fitness/Yoga, , Dog Wash, Guest Suite and More! Exceptional Location Near Hwy, Transit Trails, Community Gardens, Parks, Schools & Shops! Beautifully Maintained and Move in Ready!

WHAT'S YOUR HOME WORTH?

Click here to get an instant estimate and track its value over time.

  • Date Listed: Thursday, October 01, 2026
  • Listing Brokerage: Remax Your Community Realty - Disclaimer: The information contained in this listing has not been verified by Remax Your Community Realty and should be verified by the buyer.

  • City: Aurora

    More 2 bedrooms condos for sale in Aurora

  • Neighbourhood: Rural Aurora
  • Major Intersection: Leslie/William Graham
  • Full Address: 308-555 William Graham Drive, Aurora, L4G 7C4, ON, Canada
  • Living Room: Laminate, O/Looks Dining
  • Kitchen: Laminate, Quartz Counter, Stainless Steel Sink
  • Amenities:Concierge,Exercise Room,Games Room,Gym,Party/Meeting Room
  • Maintenance Fee:$1168.84/mth
  • Taxes: $4,046.40 (2026)
Living17 x 11 ft187 sq ft
Dining22 x 8 ft176 sq ft
Kitchen8 x 209 ft1672 sq ft
Primary17 x 9 ft153 sq ft
2nd Br10 x 11 ft110 sq ft
Bathroom8 x 11 ft88 sq ft
Bathroom5 x 8 ft40 sq ft

Recently sold comparables in Rural Aurora

WHAT'S YOUR HOME WORTH?

Click here to get an instant estimate and track its value over time.