By

Sign In
Sign In to view listing's details
×

68 Maffey Crescent in Richmond Hill has been sold

MLS #:
N13795370
Type:
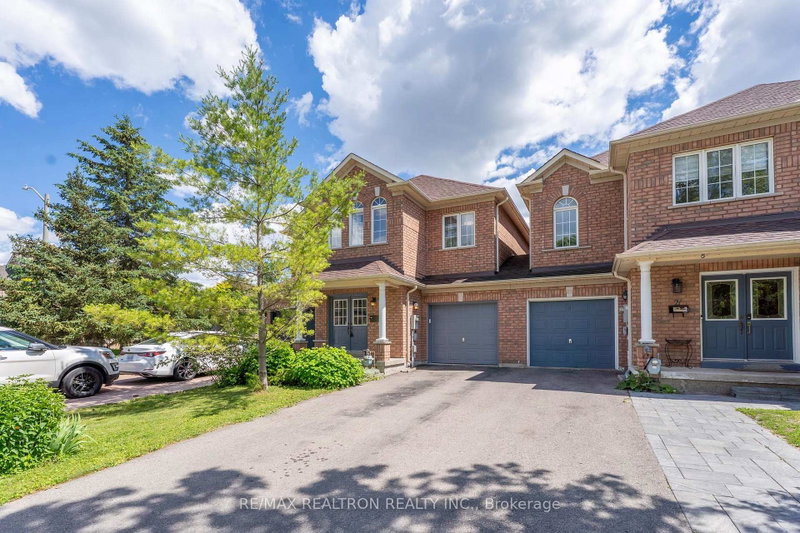
Att/Row/Twnhouse, 2-Storey
Approx. SQFT:
1500-2000
Basement:
Unfinished, Full
3 3
1 19.69 x 98.43 ft lot
PROPERTY HISTORY
List Date List Price Last Status Sold Date Sold Price Days On Market
0000-00-00 $00000 Ter N/A N/A N/A
0000-00-00 $00000 Sld Feb 07, 2013 $500,800
0000-00-00 $00000 Ter N/A N/A N/A
0000-00-00 $00000 Lsd Aug 04, 2011 $1,855
0000-00-00 $00000 Sld May 04, 2011 $449,900
0000-00-00 $00000 Ter N/A N/A N/A
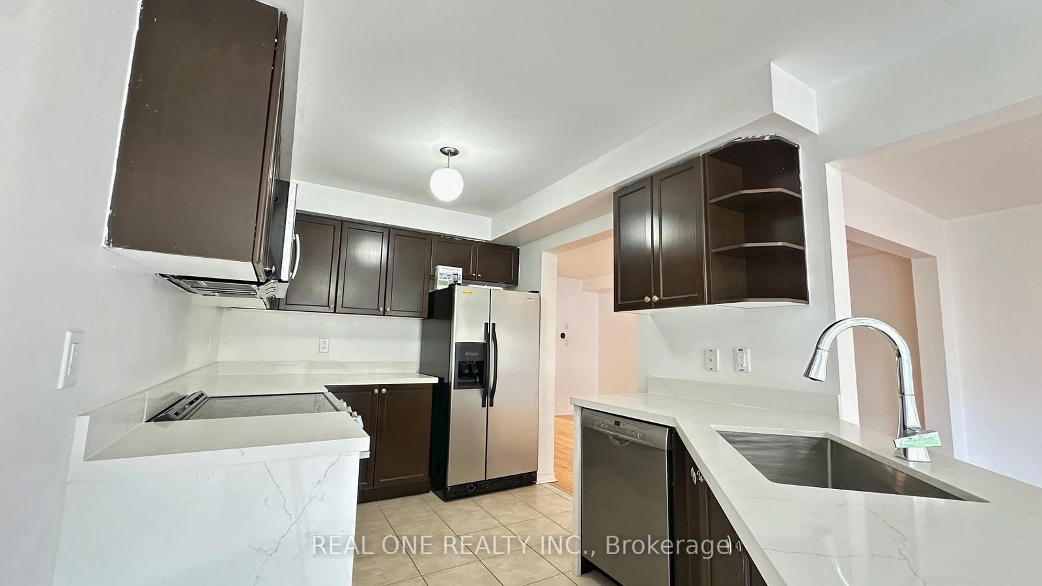
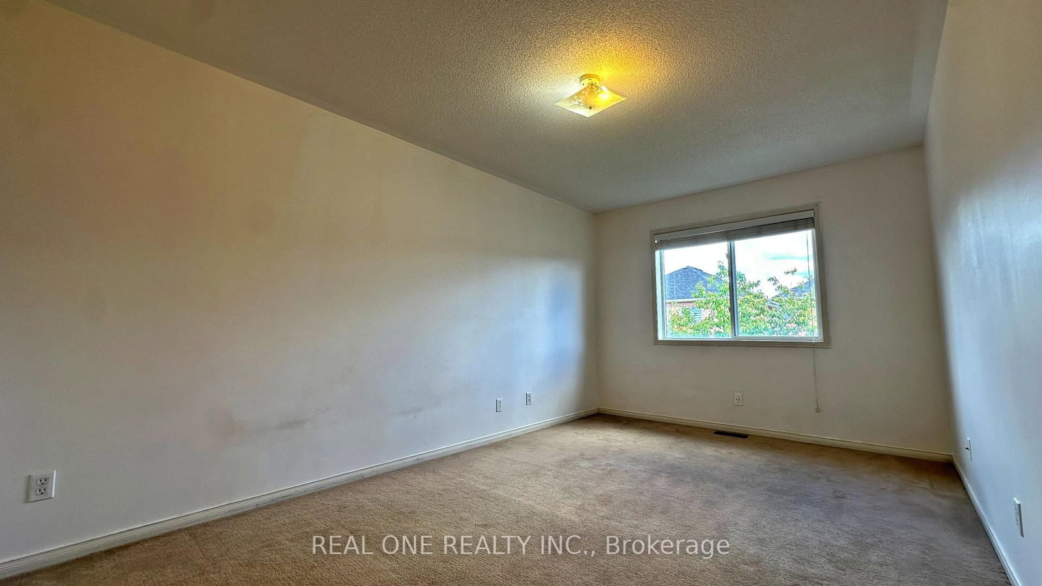
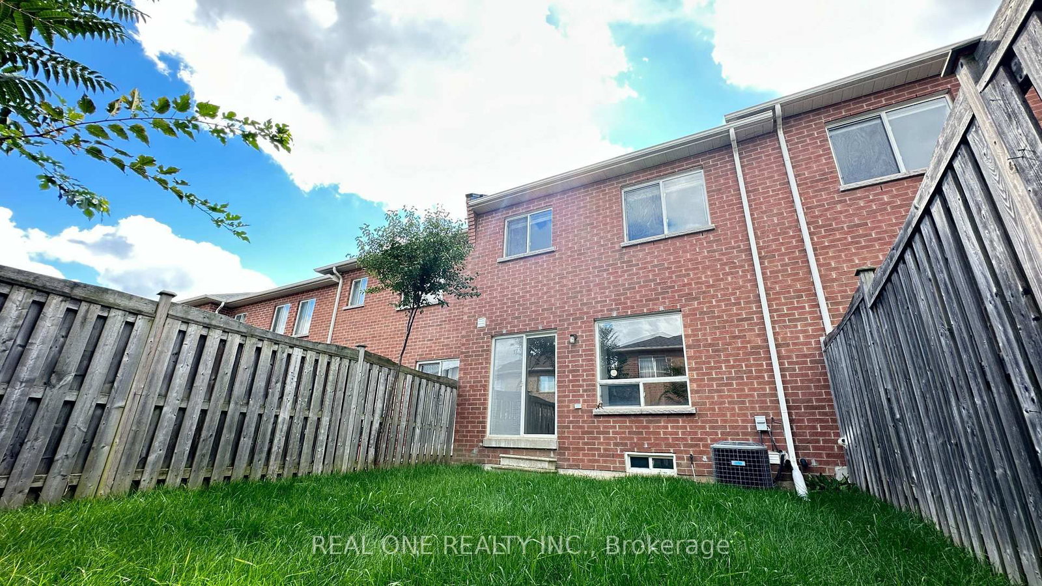
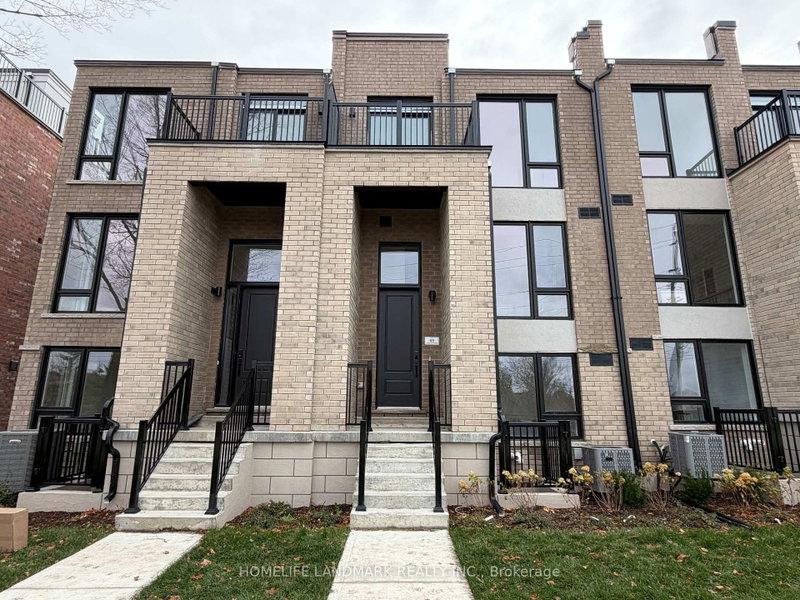
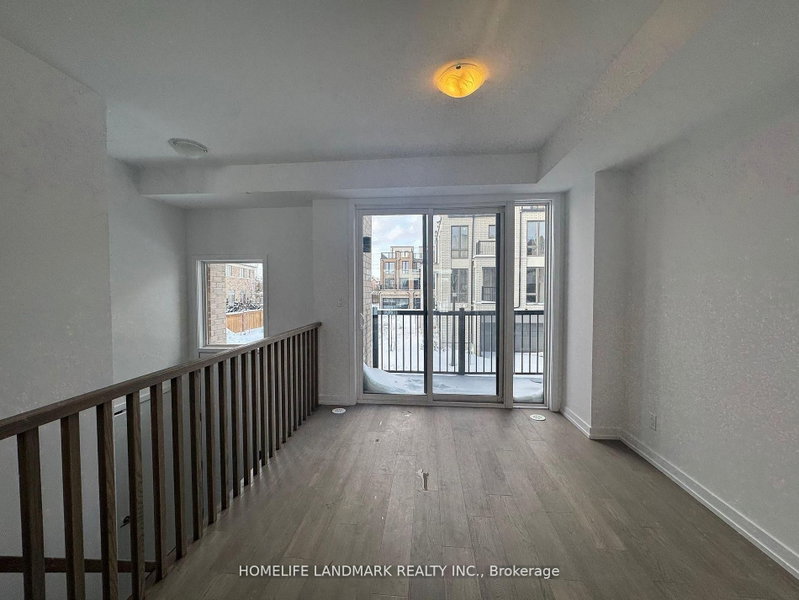
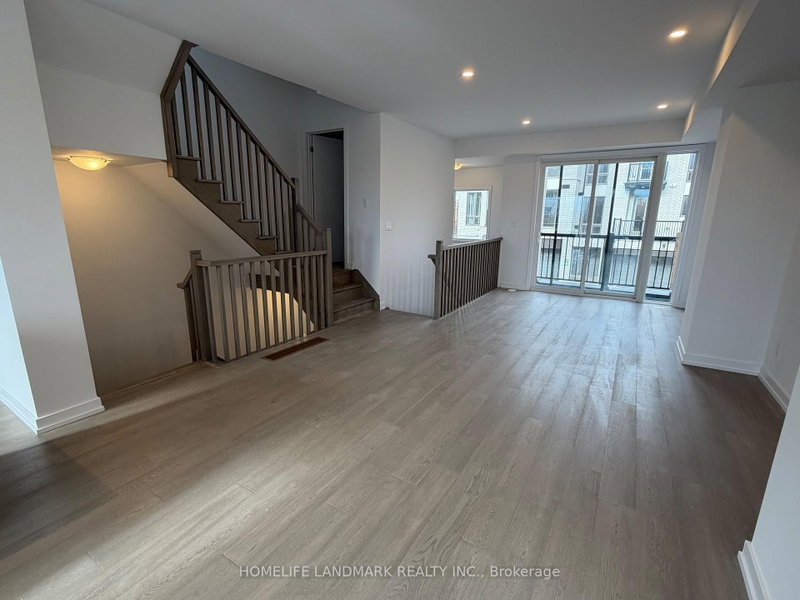
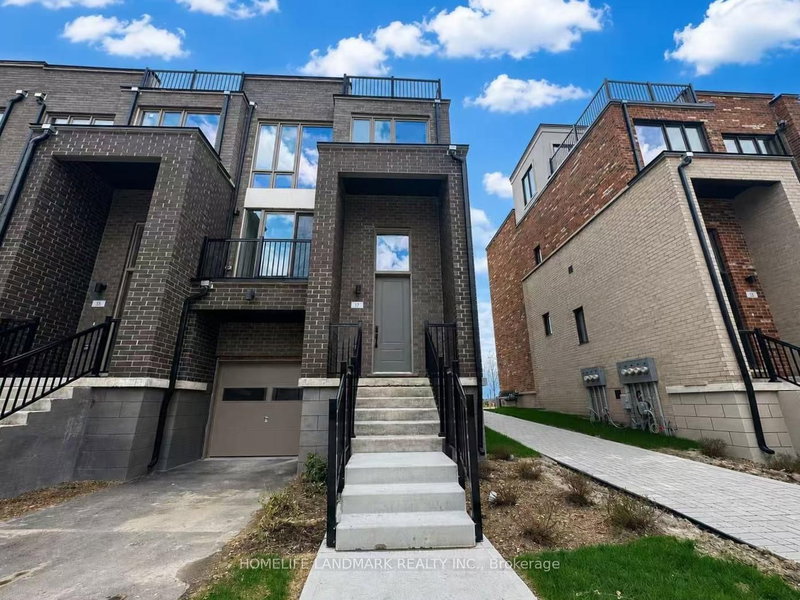
Large townhouse in sought after community. One of the largest on the street. Second floor Family Room can be used as a work-from-home office, or converted to 4th bedroom. New granite countertop. New lawn at back yard. Very practical layout.

WHAT'S YOUR HOME WORTH?

Click here to get an instant estimate and track its value over time.

  • Date Listed: Thursday, September 17, 2026
  • Listing Brokerage: Real One Realty Inc. - Disclaimer: The information contained in this listing has not been verified by Real One Realty Inc. and should be verified by the buyer.
  • City: Richmond Hill

    More 3 bedrooms homes for sale in Richmond Hill

  • Neighbourhood: Westbrook
  • Major Intersection: Yonge/Gamble
  • Full Address: 68 Maffey Crescent, Richmond Hill, L4S 0A7, Canada, ON, Canada
  • Living Room: Combined W/Dining, Open Concept, hardwood floor
  • Kitchen: Stainless Steel Appl, Granite Counter, Ceramic Floor
  • Family Room: Window, Broadloom
  • Amenities:
  • Taxes: $4,743.05 (2026)
Living27 x 10 ft270 sq ft
Dining27 x 10 ft270 sq ft
Kitchen10 x 8 ft80 sq ft
Breakfast10 x 8 ft80 sq ft
Family17 x 10 ft170 sq ft
Primary20 x 13 ft260 sq ft
2nd Br11 x 9 ft99 sq ft
3rd Br11 x 9 ft99 sq ft

Similar homes for sale