By

CALL
TOUR PROPERTY
×

Main & Second Floor-277 Gibson Circle in Bradford West Gwillimbury for lease

Asking price
$3,500
MLS #:
N13786970
Type:
Detached, 2-Storey
Approx. SQFT:
3500-5000
5 5
2 59.02 x 116.99 ft lot
PROPERTY HISTORY
SIGN IN REQUIRED
List Date List Price Last Status Sold Date Sold Price Days On Market
0000-00-00 $00000 Ter N/A N/A N/A
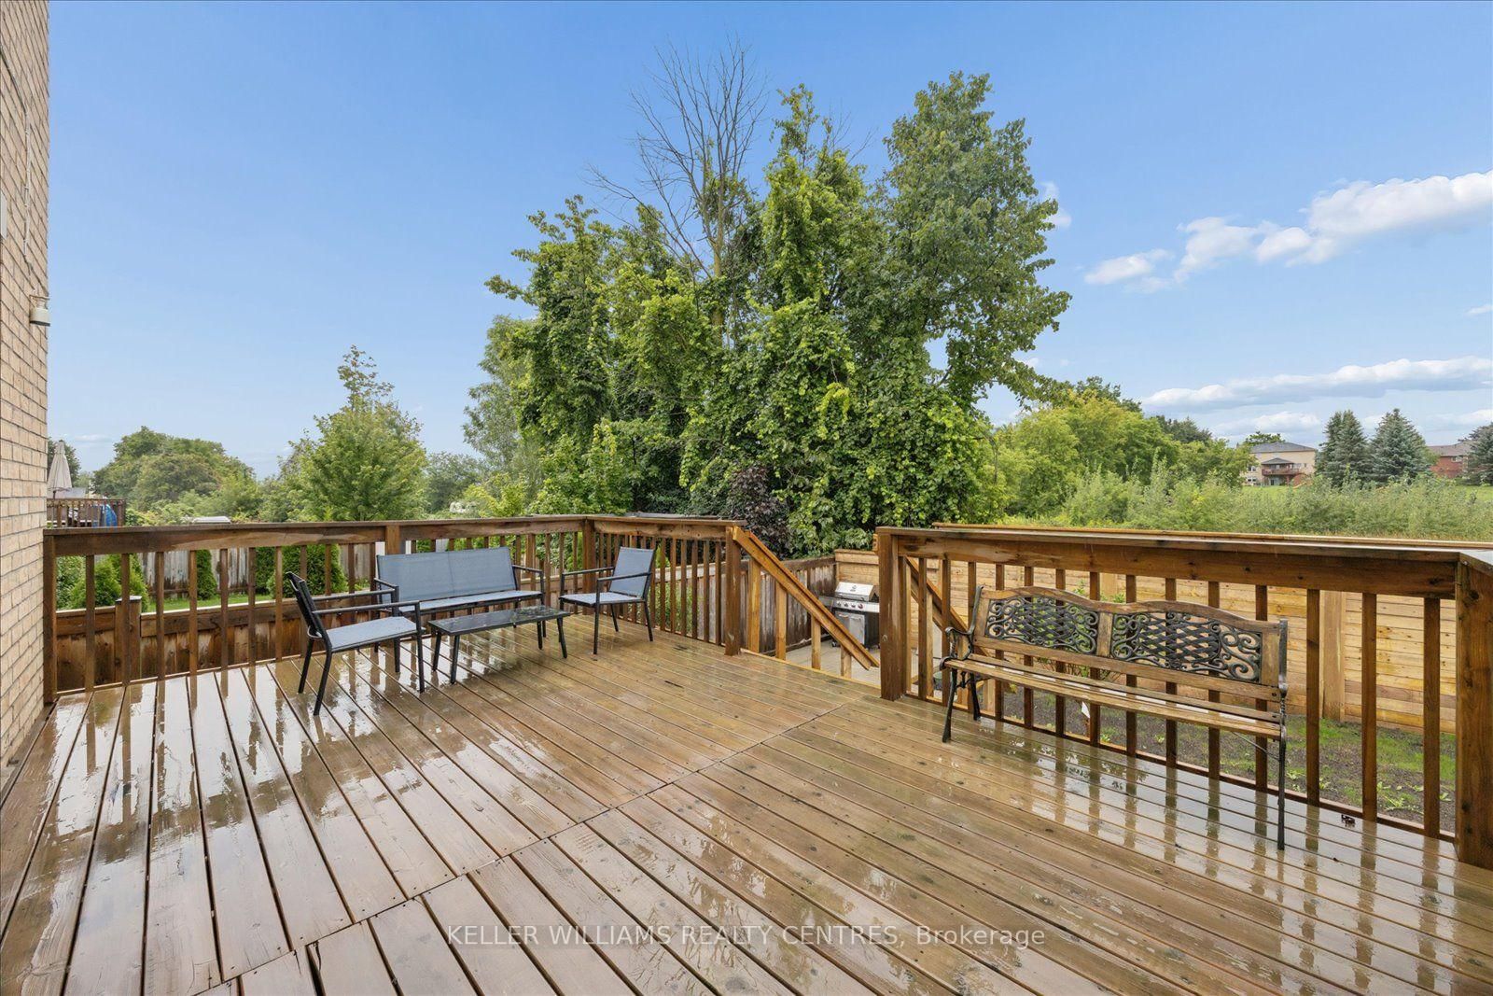
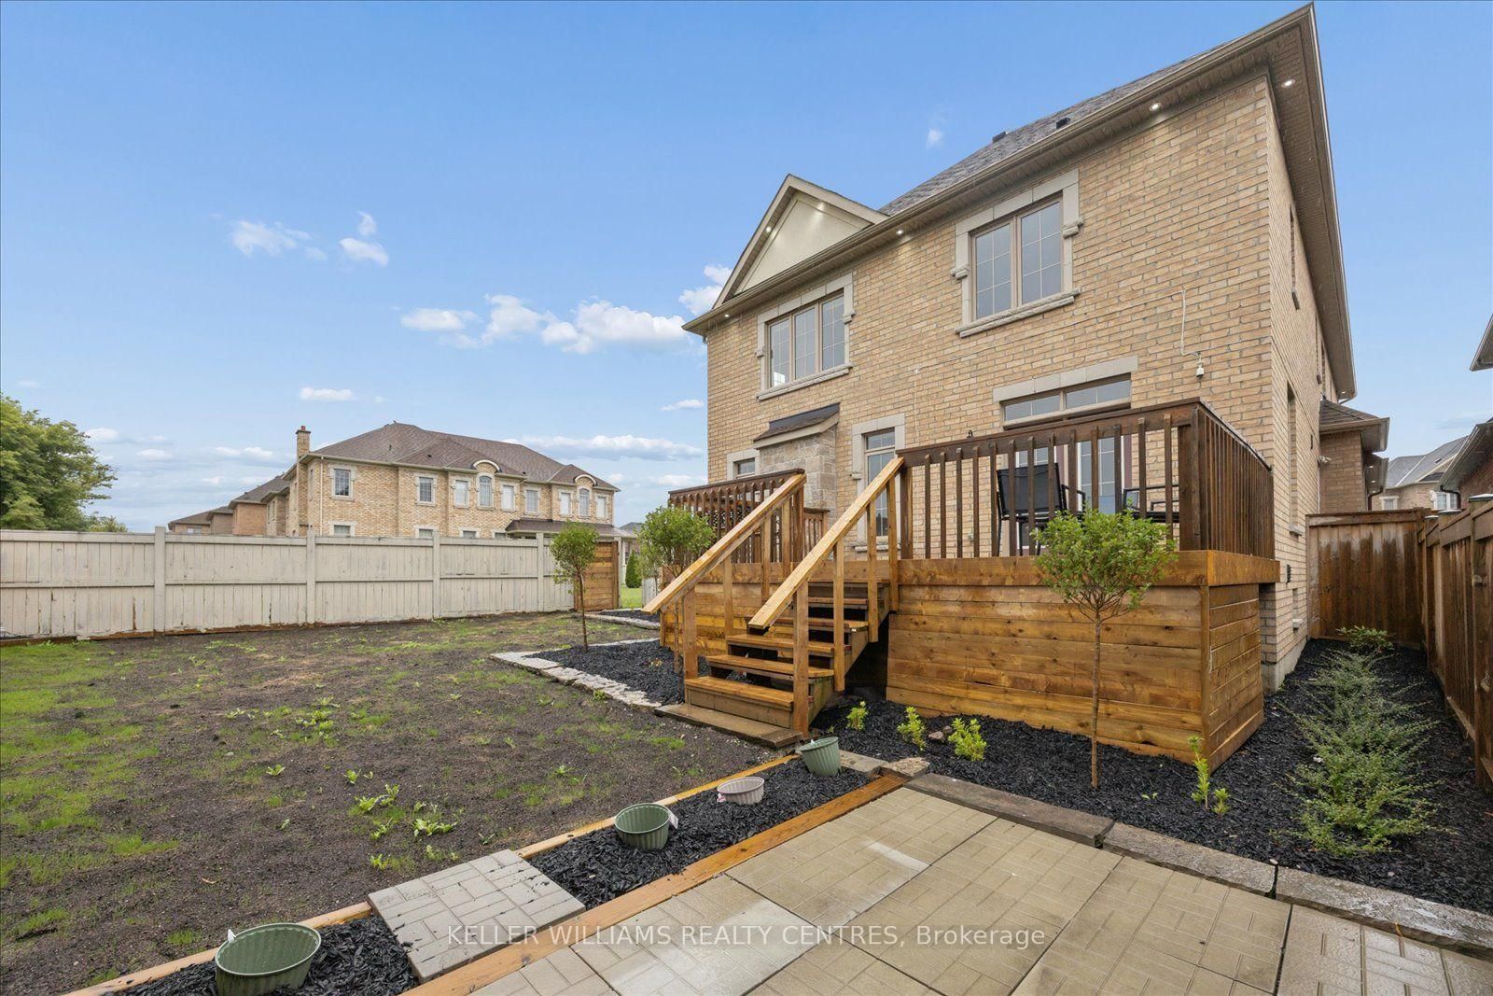
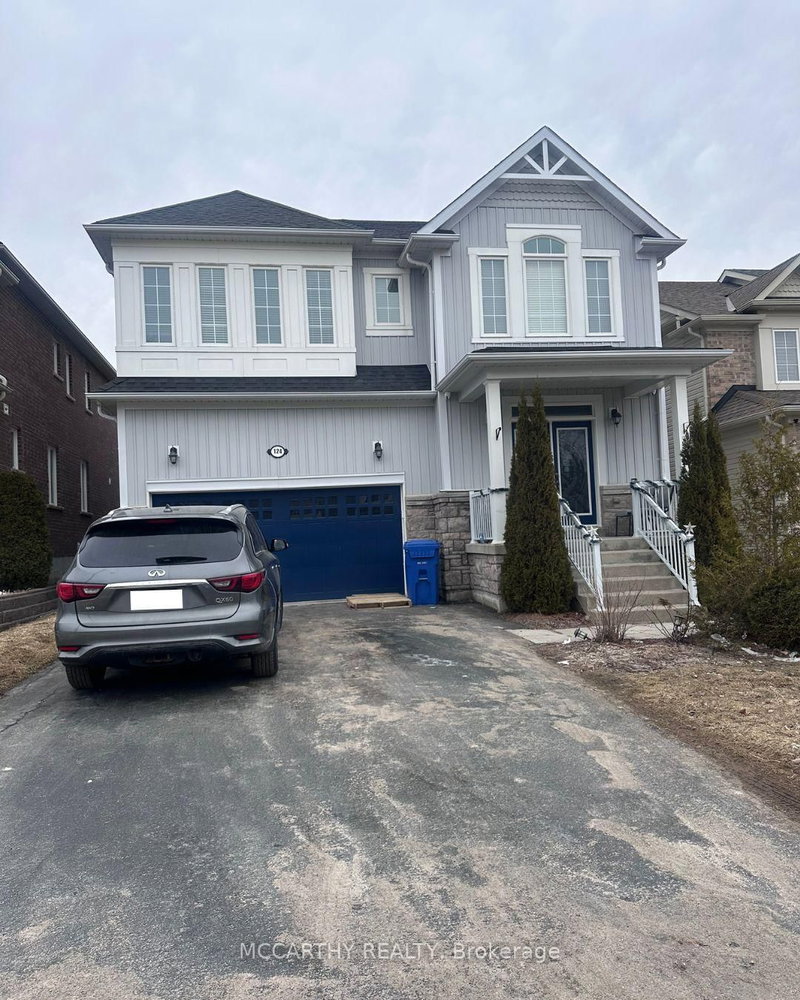
Welcome to this captivating main and second floor offering the perfect blend of country charm and convenient GTA living. It features a beautiful modern kitchen, elegant decorative wall finishes, spacious living and dining areas, and a serene primary bedroom retreat. With 5 generous bedrooms, this impressive home provides plenty of space for families seeking comfort, character, and functionality. Situated in a highly sought-after neighbourhood, the property is just minutes from the GO Station and major highways, including Highways 400 and 404, making commuting throughout the GTA easy and convenient. Ideally located close to schools, including St. Charles Catholic School, W.H. Day Elementary School, and Holy Trinity Catholic High School. Close to shopping, parks, and everyday amenities. A rare opportunity to lease a distinctive home with storybook appeal and modern conveniences.

WHAT'S YOUR HOME WORTH?

Click here to get an instant estimate and track its value over time.

  • Date Listed: Tuesday, September 15, 2026
  • Listing Brokerage: Keller Williams Realty Centres - Disclaimer: The information contained in this listing has not been verified by Keller Williams Realty Centres and should be verified by the buyer.

  • Virtual Tour: View Virtual Tour for Main & Second Floor-277 Gibson Circle
  • City: Bradford West Gwillimbury

    More 5 bedrooms homes for lease in Bradford West Gwillimbury

  • Neighbourhood: Bradford
  • Major Intersection: 6th Line & Inverness Way
  • Full Address: Main & Second Floor-277 Gibson Circle, Bradford West Gwillimbury, L3Z 0X2, Canada, ON, Canada
  • Living Room: hardwood floor, Window
  • Family Room: hardwood floor, Large Window
  • Kitchen: Tile Floor, Breakfast Area, B/I Appliances
  • Amenities:
  • Taxes: $0.00 (null)
Dining15 x 14 ft210 sq ft
Living20 x 12 ft240 sq ft
Family17 x 12 ft204 sq ft
Kitchen24 x 14 ft336 sq ft
Primary12 x 17 ft204 sq ft
2nd Br12 x 12 ft144 sq ft
3rd Br17 x 13 ft221 sq ft
4th Br18 x 12 ft216 sq ft
5th Br14 x 11 ft154 sq ft

Recently leased comparables in Bradford

WHAT'S YOUR HOME WORTH?

Click here to get an instant estimate and track its value over time.